Butt fusion welding is a widely adopted method for joining HDPE pipes, prized for creating strong, leak-proof joints. However, even with advanced equipment and skilled operators, joint failures can occur, leading to costly repairs, project delays, and safety concerns. Understanding the root causes of these failures and implementing a systematic analysis process is crucial for ensuring pipeline integrity.
Primary Causes of Butt Fusion Joint Failure
Joint failure typically stems from deviations in the welding procedure, environmental factors, or material issues. Identifying these causes is the first step toward prevention.
1. Improper Welding Parameters
Incorrect settings on the butt fusion machine are a leading cause of failure. This includes:
Inadequate Heating Temperature: Too low a temperature results in insufficient molecular interdiffusion, creating a weak bond. Conversely, excessive heat can degrade the polymer, making it brittle.
Insufficient Heating or Fusion Pressure: Pressure is critical for achieving proper molecular entanglement. Low pressure during the heating or fusion phase leads to poor consolidation and voids at the joint interface.
Incorrect Heating and Cooling Times: Rushing the heating time prevents full melt formation. Shortening the cooling period under pressure can cause the joint to relax or distort before it solidifies completely.
2. Poor Joint Preparation & Alignment
The condition of the pipe ends before welding is paramount. Common preparation errors include:
Contaminated Pipe Ends: Dirt, moisture, grease, or oxidation layers act as barriers, preventing proper fusion. Thorough cleaning is non-negotiable.
Improper Facing: An uneven or non-parallel face, often due to a dull or poorly adjusted facing tool, creates an inconsistent melt pattern and uneven pressure distribution.
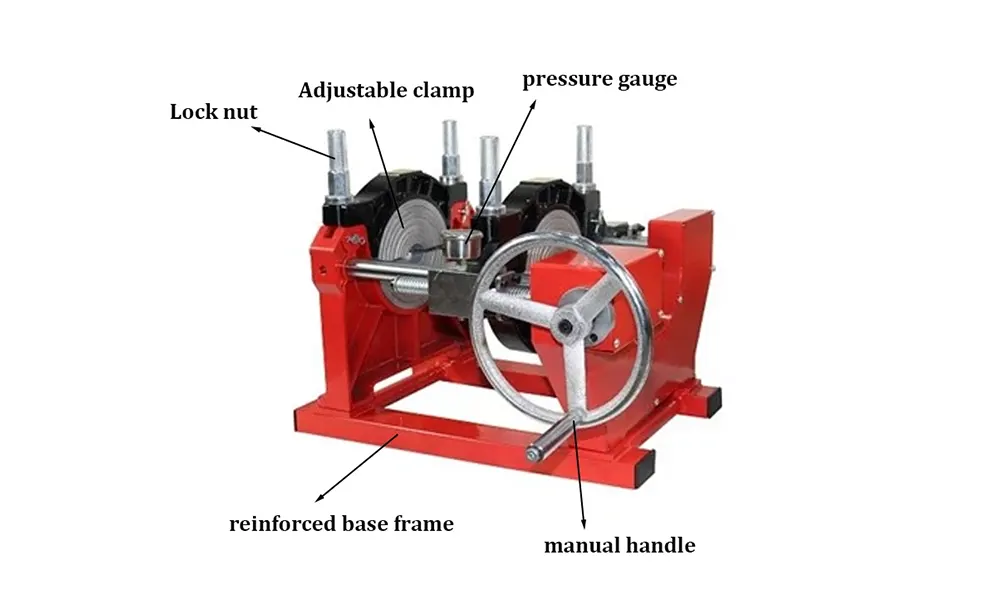
Misalignment: High misalignment (often defined as >10% of the pipe wall thickness) creates stress concentrators. This is frequently caused by worn or improperly adjusted clamps on the welding machine.
3. Environmental & Operational Factors
External conditions during the welding process can significantly impact joint quality.
Wind and Temperature: Strong wind can cool the joint unevenly. Extremely cold ambient temperatures may require adjusted heating times and protective shelters.
Operator Error: Lack of training or deviation from the qualified welding procedure specification (WPS) is a major risk. This includes improper handling of the heated pipe ends during the drag phase.
Material Incompatibility: Attempting to fuse pipes or fittings from different manufacturers or with different melt flow indices (MFI) can lead to incompatible molecular structures at the joint.
How to Perform Effective Failure Analysis
A structured failure analysis helps pinpoint the exact cause, guiding corrective actions and preventing recurrence. Follow these steps:
Step 1: Visual Inspection & Documentation
Begin with a thorough visual examination of the failed joint and the surrounding pipe. Document everything with photographs. Look for tell-tale signs:
Bead Shape and Size: A small, uneven, or non-existent bead often indicates low pressure or temperature. A very large, “mushroomed” bead suggests excessive pressure or overheating.
Discoloration or Burning: Dark or charred material points to excessive heating temperature.
Location of Failure: Did the pipe break at the joint line (indicative of poor fusion) or in the pipe body (suggesting a material defect)?
Step 2: Review Welding Procedure & Records
Examine the data recorder printout or logs from the butt fusion machine. Compare the actual parameters (temperature, pressure, times) used against the project’s qualified WPS. Any deviation could be the culprit.
Step 3: Non-Destructive Testing (NDT)
Before cutting the joint, use NDT methods to gather more data.
Ultrasonic Testing (UT): Can detect lack of fusion, voids, and inclusions at the joint interface.
Visual Inspection with Borescope: For larger diameters, a borescope can inspect the internal bead for consistency and signs of cold fusion.
Step 4: Destructive Testing & Microscopic Analysis
This is often the most definitive step. Cut a sample section containing the failed joint.
Bend Test: A simple but effective test. A properly fused joint will bend without cracking at the weld line. Cracking at the interface indicates poor fusion.
Tensile Test: Measures the strength of the joint compared to the parent pipe material. Failure should occur in the pipe, not at the weld.
Microtoming & Microscopy: The most conclusive analysis. A thin slice (microtome) of the joint is examined under a microscope. A good weld shows a seamless, homogeneous structure with no visible interface line, particles, or voids.
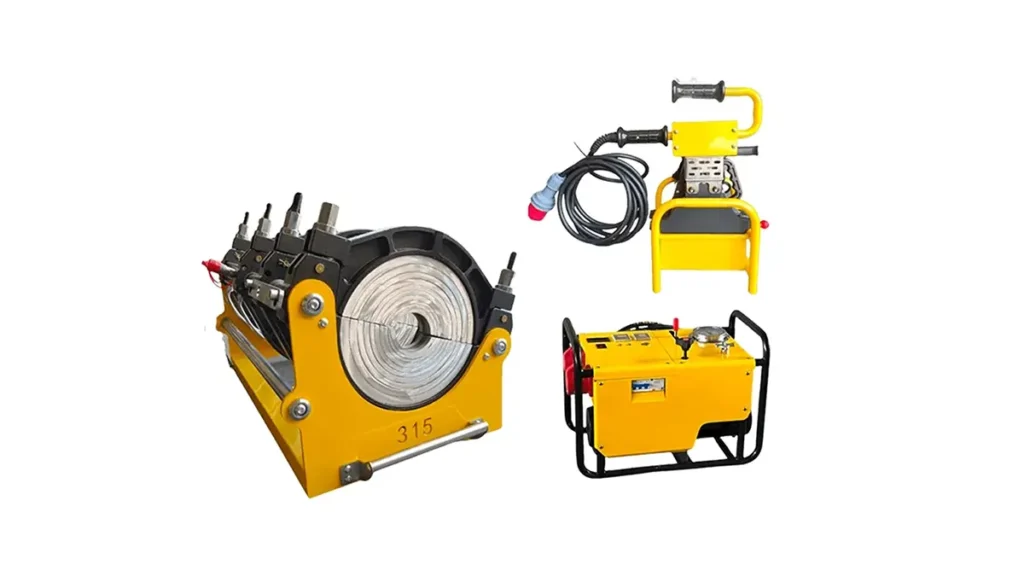
For reliable and consistent results that minimize human error, using a well-maintained and precisely calibrated butt fusion machine from a reputable manufacturer is foundational. Companies like JQ-Fusion, with decades of experience, design machines that ensure parameter accuracy and alignment precision, directly addressing the most common root causes of failure.
Step 5: Root Cause Determination & Corrective Action
Correlate all findings from the previous steps. Was it a single parameter error, a combination of factors, or an equipment malfunction? The goal is to identify the root cause—not just a symptom. Implement corrective actions, which may include:
► Retraining operators on the proper WPS.
► Increasing quality control checks on pipe preparation.
► Servicing or calibrating the welding equipment, including clamps and heaters.
► Revising procedures for specific environmental conditions.
Frequently Asked Questions (FAQs)
Q1: Can a butt fusion joint that looks perfect on the outside still fail?
A: Absolutely. A perfect external bead does not guarantee internal fusion quality. Failures like “cold fusion,” where pipe ends are joined without a proper melt, can have a normal-looking bead. This is why procedure adherence and sometimes NDT are critical.
Q2: How often should my butt fusion welding machine be calibrated?
A: Calibration frequency depends on usage, but a general rule is at least annually, or before starting a major project. Heavy-use machines may require quarterly checks. Always follow the manufacturer’s guidelines, such as those provided for JQ-Fusion machines, to ensure temperature, pressure, and alignment accuracy.
Q3: What is the single most important factor in preventing joint failure?
A: While many factors are important, strict adherence to a qualified Welding Procedure Specification (WPS) is paramount. This document, developed for the specific pipe material and diameter, defines the exact parameters for success. Deviating from it is the most common pathway to failure.
Q4: Is operator experience more important than machine quality?
A: They are inseparable. A highly skilled operator cannot compensate for a machine with poor temperature control or misaligned clamps. Conversely, the best machine in the hands of an untrained operator is a liability. Investing in both high-quality equipment and comprehensive operator training is essential for success.
Q5: Can joint failures be analyzed on-site, or must samples go to a lab?
A: Initial steps (visual inspection, record review, basic bend tests) can be performed on-site. However, for a definitive root cause analysis—especially for critical pipelines or litigation purposes—microtoming and microscopic examination in a specialized lab provide the highest level of certainty.