High-Density Polyethylene (HDPE) pipelines are renowned for their durability and corrosion resistance, making them a cornerstone of modern water, gas, and industrial systems. The integrity of these systems, however, hinges entirely on the quality of the welds that join the pipes. A single faulty weld can lead to catastrophic failure, environmental damage, and significant financial loss. Therefore, implementing a rigorous and appropriate testing regimen is not just a best practice—it’s an absolute necessity for project safety and longevity.
The Critical Role of Welding Quality Assurance
Before delving into testing methods, it’s crucial to understand why they are so vital. HDPE welding, primarily through techniques like butt fusion and electrofusion, creates a monolithic joint by fusing the pipe material. The goal is to achieve a joint strength that equals or exceeds the strength of the pipe itself. Quality assurance through testing verifies that this goal has been met, ensuring the pipeline can withstand operational pressures, ground movement, and long-term environmental stress.
Key Principle: The most effective testing strategy is often a combination of methods, applied at different stages: during the welding process (procedural/visual), immediately after welding (non-destructive), and on sample joints (destructive).
1. Procedural & Visual Inspection
This is the first and most fundamental line of defense. It involves verifying that every step of the qualified welding procedure is followed meticulously.
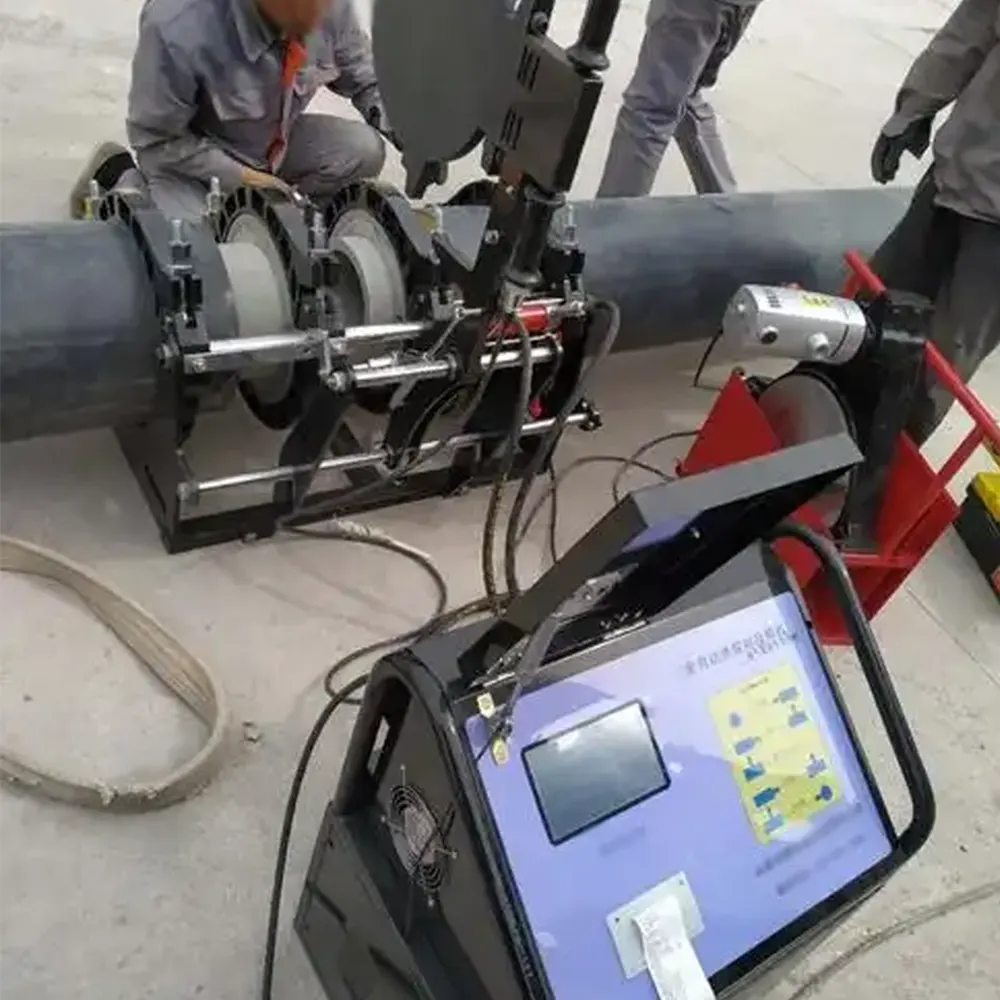
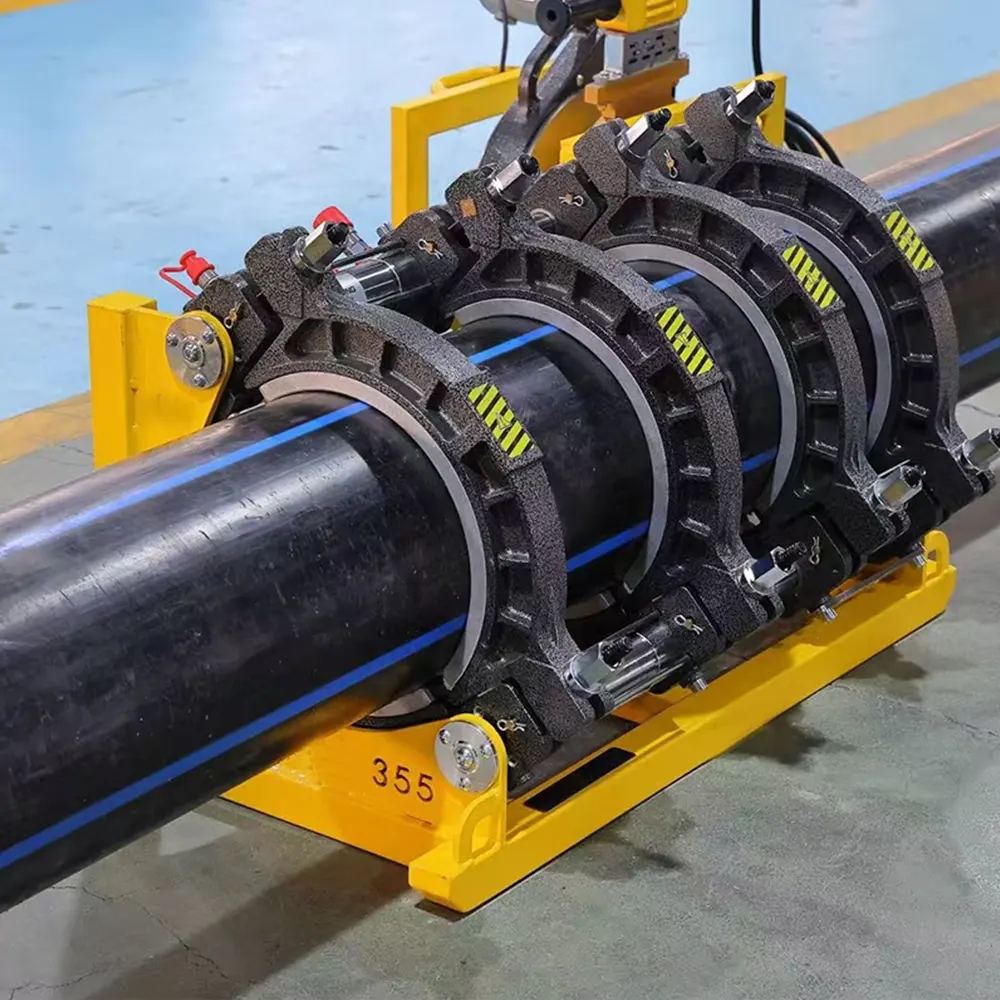
- Equipment Calibration: Ensuring the butt fusion machine heaters are at the correct temperature, hydraulic pressure is accurate, and alignment is perfect.
- Pipe Preparation: Checking for proper scraping, cleaning, and alignment of pipe ends.
- Visual Weld Bead Inspection: After cooling, examining the bead’s shape, size, and consistency. A uniform bead on both sides is a good initial indicator.
2. Non-Destructive Testing (NDT) Methods
NDT methods evaluate the weld’s integrity without damaging the finished joint. They are ideal for on-site, post-weld verification.
Ultrasonic Testing (UT)
High-frequency sound waves are sent through the weld. Discontinuities like voids or lack of fusion reflect the waves, creating a detectable signal. Modern phased array ultrasonic testing (PAUT) provides detailed cross-sectional images of the weld zone.
Best for: Detecting internal flaws, lack of fusion, and voids. Highly effective for critical, large-diameter projects.
High-Pressure Pneumatic Testing
The completed pipeline section is pressurized with air (or an inert gas) to a specified level above its operating pressure and monitored for pressure drop. A significant drop indicates a leak.
Best for: Testing the integrity of an entire installed system, verifying there are no leaks in any joint or section.
3. Destructive Testing Methods
These tests physically destroy a sample weld to measure its mechanical properties. They are performed on test coupons made during the procedure qualification or on sacrificial production welds.
- Tensile Test: A strip cut from the weld is pulled apart. A proper fusion weld will fail in the pipe material, not at the weld interface.
- Bend Test: A strip is bent 180 degrees around a mandrel. A good weld will not crack or show separation.
- Macroetch Test: A cross-section of the weld is polished and etched to reveal the weld structure under magnification, showing fusion line quality and any defects.
How to Choose the Right Testing Method
Selecting the appropriate method depends on a balance of project requirements, risk, and cost. Here is a decision framework:
Project Criticality & Standards: Gas pipelines or potable water mains demand the highest level of assurance, often mandated by codes (e.g., ASTM F2620, ISO 21307) to include destructive testing of procedure qualifications and NDT like UT on production welds. Less critical applications may rely on visual and procedural checks.
Pipe Diameter and Wall Thickness: Ultrasonic testing becomes more necessary and effective for larger diameters and thicker walls where visual inspection is insufficient. For small-diameter pipes, visual and bend tests are often adequate.
Project Stage:
➤ Procedure Qualification: Always requires destructive testing (tensile, bend) to prove the weld procedure.
➤ Production Welding: Requires ongoing visual/procedural inspection and may specify a frequency of NDT or destructive tests on sample joints.
➤ System Commissioning: Always requires high-pressure pneumatic or hydrostatic testing of the entire line.
Available Expertise & Budget: Ultrasonic testing requires skilled technicians and specialized equipment. Visual inspection and basic destructive tests are more accessible. The cost of testing must be weighed against the potential cost of a weld failure.
Ultimately, the choice is about managing risk. A robust testing protocol, supported by reliable equipment from experienced manufacturers like JQ-Fusion, provides the confidence that an HDPE pipeline system will perform safely for decades. Their focus on manufacturing precision butt fusion machines with strict quality control is the essential first step in creating a weld that can pass any test.
Frequently Asked Questions (FAQs)
Is visual inspection enough to guarantee a good weld?
No. Visual inspection is necessary but not sufficient. It can only detect surface issues like bead irregularities. It cannot identify internal flaws like lack of fusion or voids, which require non-destructive testing methods.
What is the most reliable NDT method for HDPE butt fusion welds?
Phased Array Ultrasonic Testing (PAUT) is currently considered the most reliable and informative NDT method. It provides detailed imagery of the entire weld interface, allowing for accurate identification and sizing of internal defects.
How often should destructive tests be performed during a large project?
This is defined by the project specification or applicable standard. A common rule is to perform a destructive test (e.g., a tensile test) at the start of each shift, when changing operators, or for a set percentage of welds (e.g., 1-2%). The test coupon is made from a weld produced under the same conditions as the production welds.
Can a weld pass a pressure test but still have defects?
Yes, it’s possible. A pressure test checks for leaks and gross failures. A weld with significant, but not yet failing, lack of fusion or embedded contamination might hold pressure initially but could fail prematurely in service due to brittle fracture or slow crack growth.
Does using a high-quality welding machine reduce the need for testing?
It reduces the risk of weld defects but does not eliminate the need for testing. A precision machine from a trusted manufacturer ensures consistent heat, pressure, and alignment—the key inputs for a good weld. However, testing remains essential to verify the output and account for variables like operator technique, pipe material, and site conditions.