Ensuring the integrity and safety of pipeline welds is a critical responsibility in construction, oil and gas, and utilities. A comprehensive pipeline welding inspection checklist serves as the frontline defense against failures, leaks, and non-compliance. This guide details the essential components of such a checklist, designed to help inspectors and project managers achieve safe and code-compliant welds consistently.
Pre-Welding Inspection: Laying the Foundation
Success begins long before the arc is struck. A thorough pre-welding inspection sets the stage for quality.
Key Pre-Welding Checks:
Material Verification: Confirm pipe and fitting material grades, chemistries, and certifications (e.g., Mill Test Reports) match project specifications.
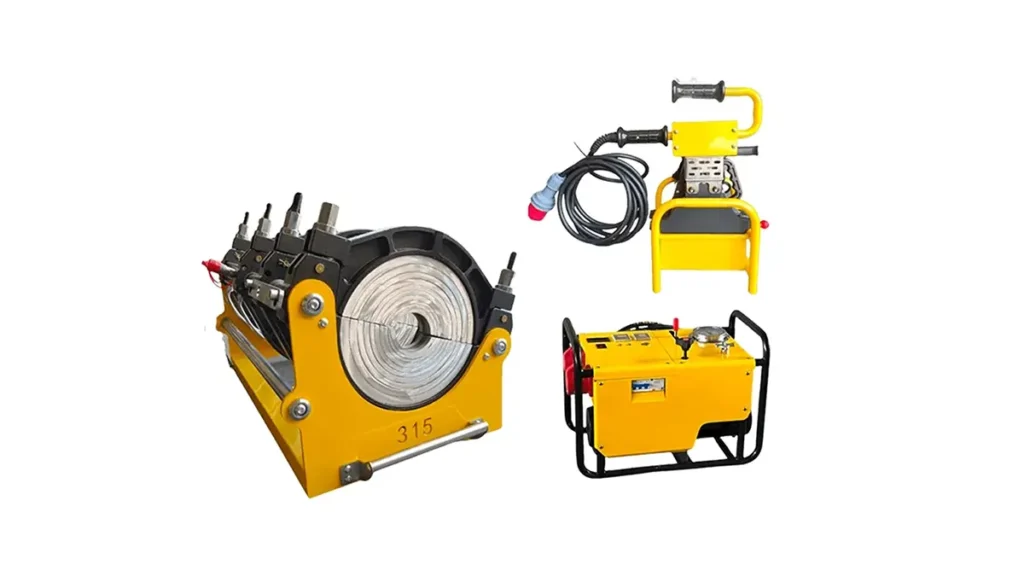
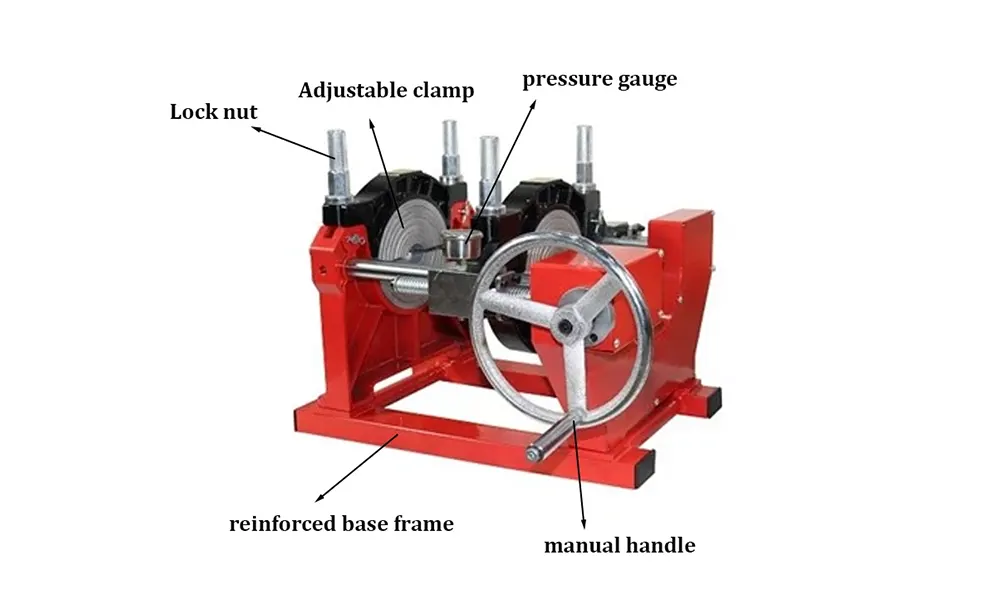
Joint Preparation & Fit-Up: Inspect bevel angle, land (root face), and gap dimensions. Ensure proper alignment and internal alignment clamp usage to minimize high-low misalignment. For processes like HDPE welding, the precision of the butt fusion machine setup is paramount.
Welding Procedure Specification (WPS) & Personnel: Verify the approved WPS is available at the worksite. Confirm welder and welding operator qualifications are current and valid for the process, material, and position being used.
Equipment & Environment: Check welding machines, wire feeders, and gas systems for proper calibration and function. Ensure the work area is protected from adverse weather (wind, rain, extreme temperatures).
In-Process (During Welding) Inspection
Real-time monitoring is crucial for catching defects as they form, allowing for immediate correction.
Critical In-Process Monitoring Points:
Essential Variables: Continuously monitor and record essential variables as per the WPS: amperage, voltage, travel speed, interpass temperature, and gas flow rate.
Root Pass Quality: The root pass is the most critical. Inspect for complete penetration, consistent bead profile, and absence of burn-through or lack of fusion. For automated processes, this relies heavily on machine consistency.
Interpass Cleaning & Sequence: Verify proper slag removal and cleaning between passes. Confirm the weld pass sequence and bead placement follow the WPS.
Preheat & Interpass Temperature: Use temperature-indicating crayons or thermocouples to verify preheat is maintained and interpass temperature limits are not exceeded.
Post-Weld Inspection & Testing
After welding completion, a series of visual and non-destructive examinations validate the weld’s internal and external integrity.
Visual Inspection (VT)
This is the first and most common inspection method. Check the finished weld for:
✔️ Acceptable Weld Profile: Conformity to specified reinforcement (crown) height and width.
✔️ Surface Defects: No cracks, porosity, undercut, overlap, or stray arc strikes.
✔️ Dimensional Accuracy: Weld length, location, and size per drawings.
Non-Destructive Testing (NDT)
NDT methods are required by most codes to detect subsurface flaws. Common techniques include:
Radiographic Testing (RT): Uses X-rays or gamma rays to create an image of the weld’s internal structure, revealing porosity, slag inclusions, and cracks.
Ultrasonic Testing (UT): High-frequency sound waves detect internal flaws and can measure material thickness. Highly effective for planar defects like lack of fusion.
Magnetic Particle Testing (MT) & Liquid Penetrant Testing (PT): Used primarily for detecting surface-breaking cracks on ferromagnetic (MT) or non-porous (PT) materials.
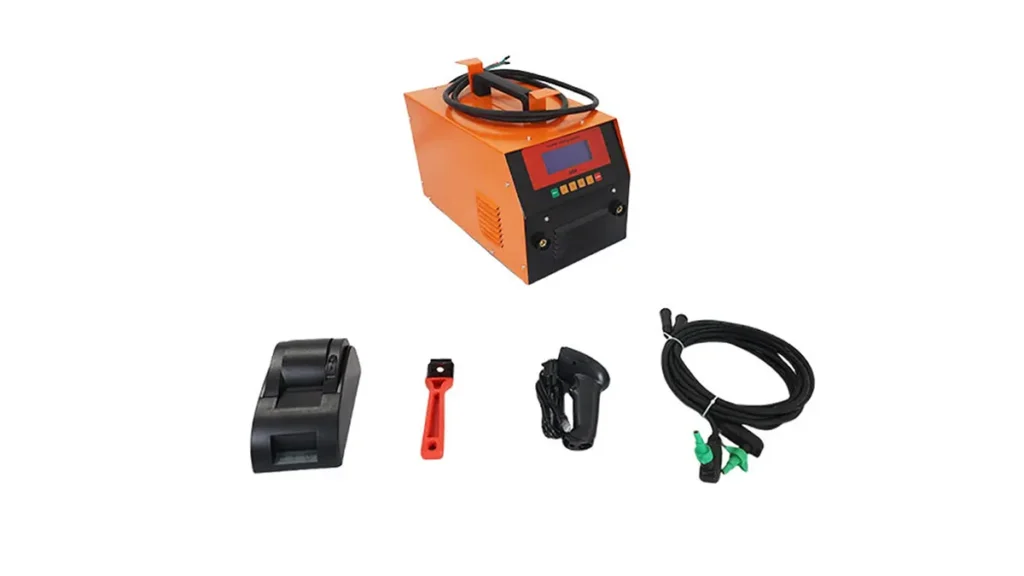
For plastic pipelines, such as those joined with an automatic butt fusion machine, post-weld inspection often involves checking the bead rollover shape and size, and may include destructive testing of sample coupons.
Documentation and Record Keeping
Incomplete documentation can render the best weld non-compliant. The checklist must ensure all records are complete, including:
• Signed inspection reports for each weld or lot.
• NDT reports with clear identification of weld locations.
• Records of any weld repairs, including the repair procedure and re-inspection results.
• Final “As-Built” drawings noting any deviations from original plans.
Common Questions (FAQs)
Q1: Who is responsible for conducting the welding inspection?
A: Typically, a Certified Welding Inspector (CWI) or a qualified NDT technician employed by the contractor, owner, or a third-party agency. The specific requirements are defined in the project’s quality plan.
Q2: How often should in-process inspections be performed?
A: Frequency depends on the criticality of the weld, welder consistency, and project requirements. For critical welds, continuous monitoring is common. For others, periodic audits of each welder’s work are standard.
Q3: What is the most common defect found in pipeline welding?
A: Lack of fusion (incomplete fusion) is a prevalent and serious defect. It often stems from improper technique, incorrect parameters, or poor joint fit-up. Consistent use of a properly calibrated butt fusion machine for thermoplastic pipes greatly reduces this risk.
Q4: Can a weld pass visual inspection but fail NDT?
A: Absolutely. Visual inspection only assesses the surface. Subsurface defects like slag lines, internal porosity, or root concavity are only detectable through methods like RT or UT.
Q5: What happens if a weld fails inspection?
A: The weld must be repaired or removed and re-welded following an approved repair procedure. The repair area must then be re-inspected using the original acceptance criteria, often with increased scrutiny.