Welding quality for PE (polyethylene) pipes determines the long-term performance of water, gas, and industrial pipelines. This guide lays out practical inspection methods — from quick visual checks to laboratory destructive tests — so technicians, contractors, and inspectors can ensure safe, leak-free joints every time.
Why PE Pipe Welding Inspection Matters
PE welds are fusion bonds that must match or exceed the strength of the pipe material. Faulty joints can cause leaks, environmental damage, or costly repairs. Regular inspection reduces risk, improves reliability, and keeps projects compliant with standards and client expectations.
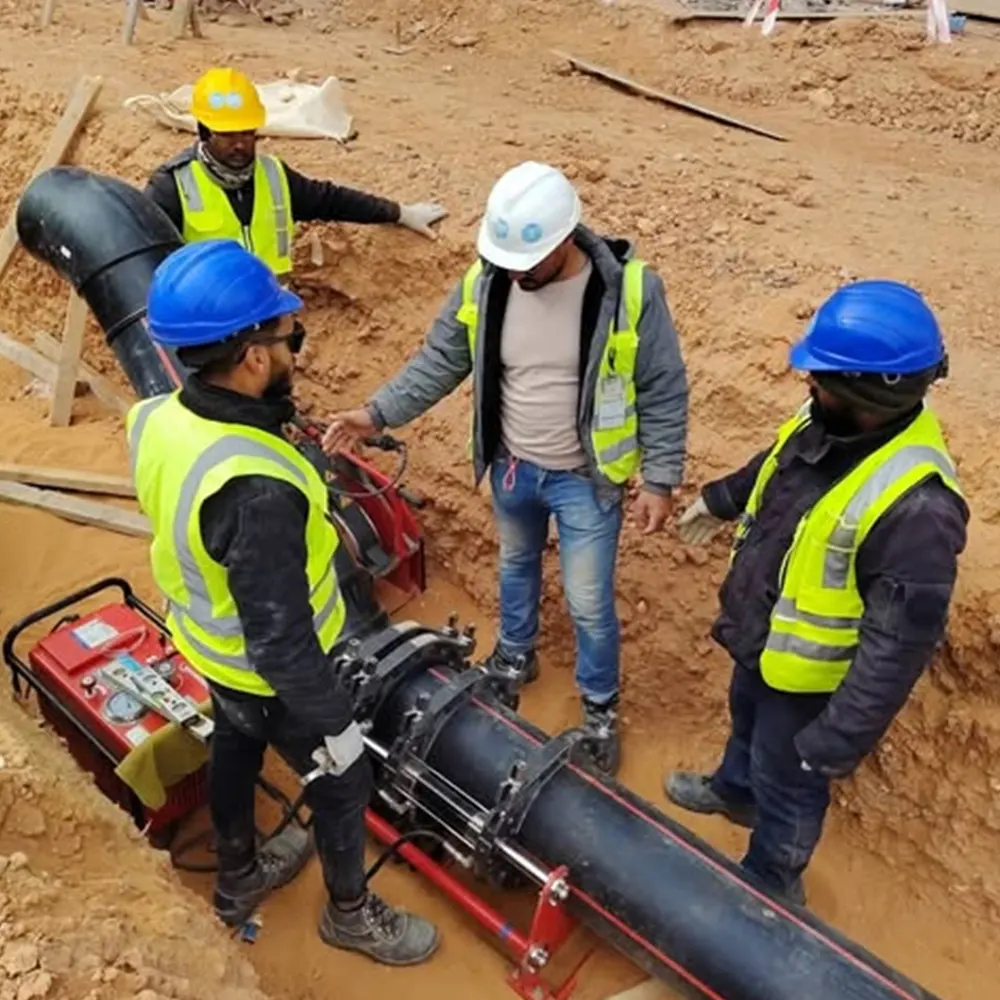
Key Non‑Destructive Inspection Methods (NDT)
Visual and Dimensional Checks
Quick, onsite checks that should be performed after every fusion: alignment, bead uniformity, bead width / flash, absence of voids or contamination, and correct fusion parameters recorded by the machine. Misalignment beyond 10% of wall thickness or irregular flash are red flags for rework.
Hydrostatic Pressure Testing
Pressurizing the pipeline or test spool with water at a specified test pressure verifies system integrity under working conditions. Hold times and acceptable pressure loss depend on project specifications; document test pressure, duration, and any observed leaks.
Ultrasonic Testing (UT)
Advanced UT systems for PE can detect lack-of-fusion zones or internal voids in larger-diameter or critical pipelines. UT requires trained operators and calibrated equipment but provides valuable internal defect detection without cutting the pipe.
Infrared & Thermal Imaging
Used primarily during or immediately after fusion to detect uneven heating or cool spots on complex fittings. Thermal anomalies can indicate poor heating plate contact or incorrect heating time.
Common Destructive Tests (Laboratory)
Destructive testing validates weld strength and provides statistical assurance. Samples are typically taken from test spools or sacrificial sections:
Tensile / Burst Tests
Measure joint ultimate strength relative to base material. Results reported as percentage of parent-material strength — acceptance often requires ≥ 95% for high-integrity applications.
Peel and Bend Tests
Peel tests evaluate the quality of fusion across the interface. Bend tests (e.g., 180° at specified radius) reveal brittle failure or poor fusion zones.
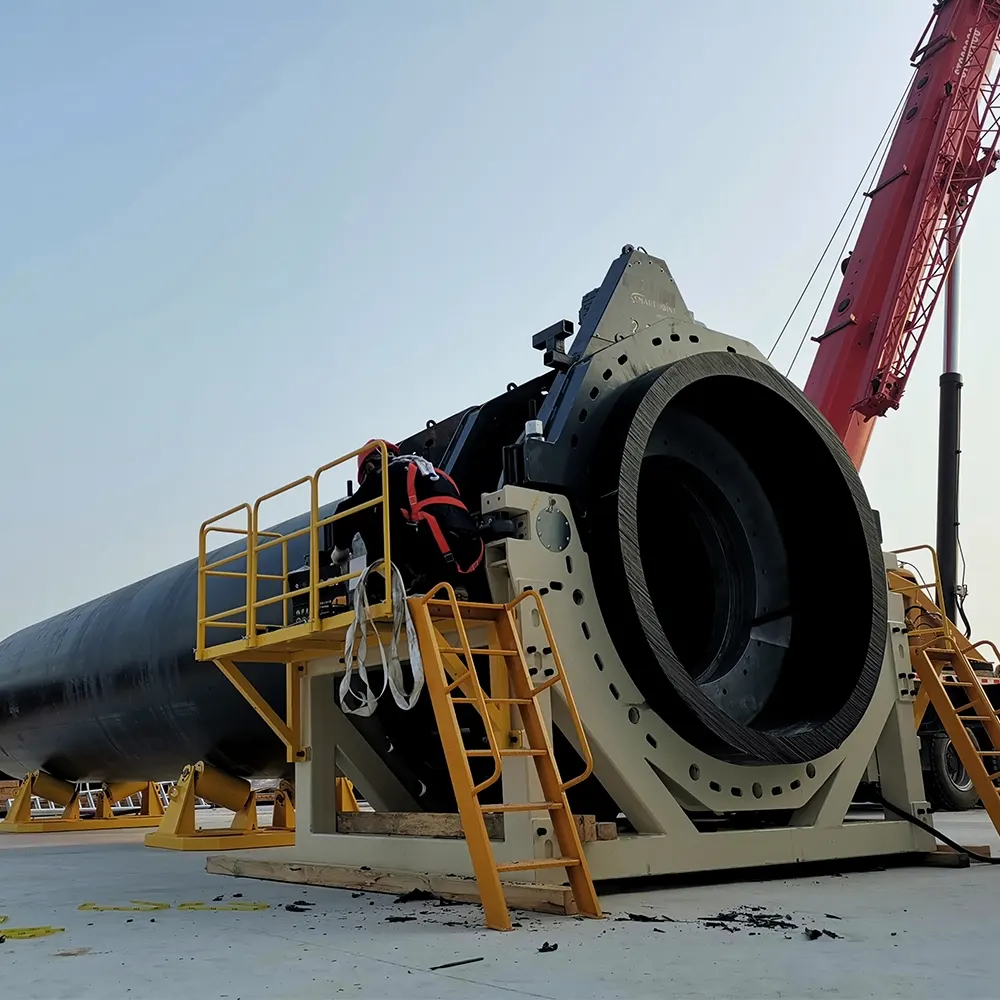
Practical Field Inspection Checklist
Use this checklist for consistent, repeatable inspections on site:
- Pre-fusion: Pipe ends clean, square, and free of contamination; correct machine settings and heating plate temperature verified.
- During fusion: Alignment maintained, axial force within spec, and heating time observed.
- Post-fusion: Bead uniform, no trapped contaminants, and cool-down time completed before handling.
- Documentation: Record operator name, machine ID, serial weld log (time, pressure, temperature), and a photo of the finished joint.
Acceptance Criteria & Typical Limits
Acceptance limits depend on standard or contract requirements. The table below gives common guideline values used in inspection protocols:
| Parameter | Typical Acceptance |
|---|---|
| Bead (flash) uniformity | Even around circumference; no gaps or crushed beads |
| Misalignment (offset) | ≤ 10% of wall thickness typical |
| Pressure test hold | No leakage during specified hold time |
| Tensile strength | ≥ 90–100% of parent material (as specified) |
Common Defects, Causes & Remedies
Recognizing root causes helps prevent repeat failures:
- Cold fusion / lack of fusion — caused by insufficient heating time or low temperature. Remedy: verify heating plate calibration and follow recommended cycle.
- Contamination or oxidation — caused by dirty pipe ends or exposure. Remedy: clean and re-trim pipe ends; use protective covers until fusion.
- Excessive flash or undercut — due to too much axial force or uneven clamping. Remedy: check clamp alignment and pressure settings.
- Creep or deformation — due to premature handling before cool-down. Remedy: enforce full cool-down period and support while cooling.
Documentation & Traceability Best Practices
Complete records improve accountability and make dispute resolution easier. Essential records include:
- Weld log with machine ID, operator, date/time, pipe material and SDR, heating temperature and time, applied force/pressure, and photos.
- Pressure test reports showing test pressure, duration, and leakage results.
- Laboratory sample IDs and test results for destructive tests.
When to Escalate — Involving Equipment Supplier or Specialist Labs
If repeated defects occur, or if NDT/UT shows ambiguous internal anomalies, escalate to the equipment supplier or a certified testing lab. Contact JQ-Fusion for machine diagnostics, spare parts, or operator training to resolve systemic issues.
Final Tips for Inspectors
Keep checklists simple and photographic records clear. Regularly calibrate heating plates and pressure gauges, and implement routine operator training to maintain consistent weld quality across projects. A proactive inspection program saves time and preserves pipeline integrity.