Ensuring the integrity of High-Density Polyethylene (HDPE) pipeline systems is paramount, and the quality of welded joints is the cornerstone of a reliable installation. Proper inspection of HDPE weld beads is not merely a final check; it is a critical quality control process that identifies defects, prevents future failures, and guarantees the long-term performance of the pipeline. This guide details the systematic approach to inspecting HDPE weld beads for defects and ensuring joint quality.
The Importance of Visual and Dimensional Inspection
The first and most accessible line of defense against weld failure is a thorough visual and dimensional examination. This should be performed after the joint has sufficiently cooled, following the machine manufacturer’s guidelines.
Key Inspection Point: The weld bead should be even and consistent around the entire circumference of the pipe. Look for two distinct beads: the inner bead (sometimes removed for flow efficiency) and the critical outer bead.
Visual Check Criteria:
A high-quality weld will exhibit the following characteristics:
- Uniform Bead Height and Width: The roll of material forming the bead should be consistent, without flat spots, sudden thinning, or excessive bulging.
- Smooth Texture: The surface should be smooth, often described as resembling a “fish tail” or a consistent roll. A rough, porous, or “cottage cheese” appearance indicates contamination or improper heating.
- Proper Bead Positioning: The bead should be centered on the original pipe seam or joint line. Severe misalignment can indicate pipe slippage during the fusion process.
- No Discoloration: The bead color should match the base pipe material. Brown or black streaks often signal overheating or contamination (e.g., dirt, moisture).
Dimensional Check Criteria:
Use calipers or a bead height gauge to measure:
- Bead Height: Compare against the specifications for your pipe diameter, DR (Dimension Ratio), and the machine settings. An out-of-spec bead can indicate incorrect pressure or temperature.
- Bead Width: Ensure it is uniform. Significant variation often points to uneven heating or misalignment during the joining phase.
Identifying Common Weld Bead Defects
Recognizing the signs of common defects is essential for any inspector. Here are the primary issues to look for:
Cold Weld: Characterized by a prominent, sharp “witness line” at the center of the bead and poor fusion. The bead may break apart easily by hand. This is caused by insufficient heating temperature, short heating time, or premature joining force.
Overheated Weld: The bead material appears charred, discolored, or excessively fluid-like, resulting in a very thin or “burned-through” bead. This weakens the joint and is caused by excessive temperature or prolonged heating time.
Contamination: Dirt, moisture, or grease between the heated surfaces creates voids, bubbles, or a rough texture in the bead. This is a critical defect that severely compromises joint strength. Meticulous cleaning before welding is non-negotiable.
Misalignment: A noticeable “step” or offset at the joint, either in the pipe wall or the bead itself. This creates stress concentrations and reduces pressure capacity. It is often due to improper clamping or pipe preparation.
The Role of Equipment in Ensuring Quality
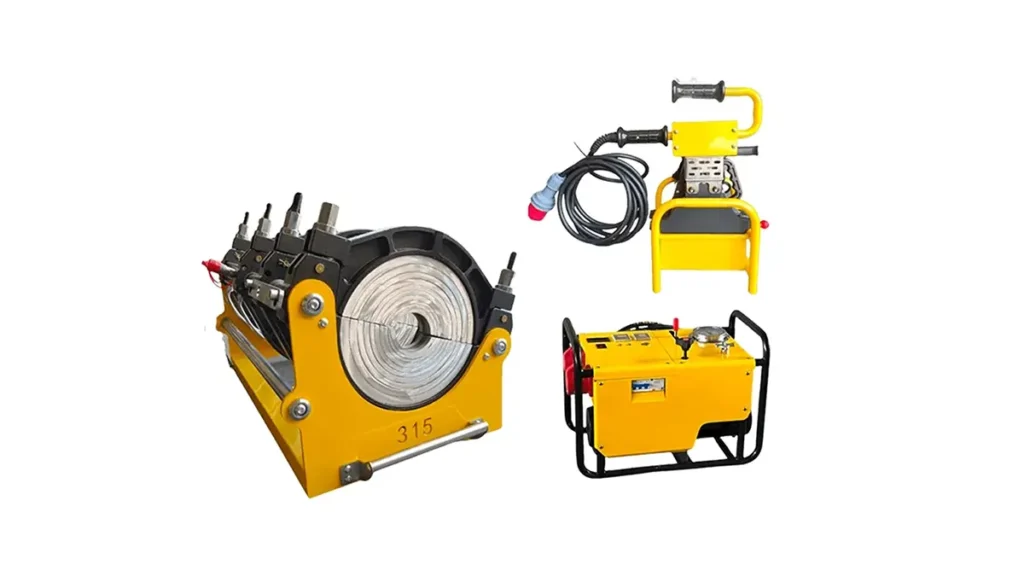
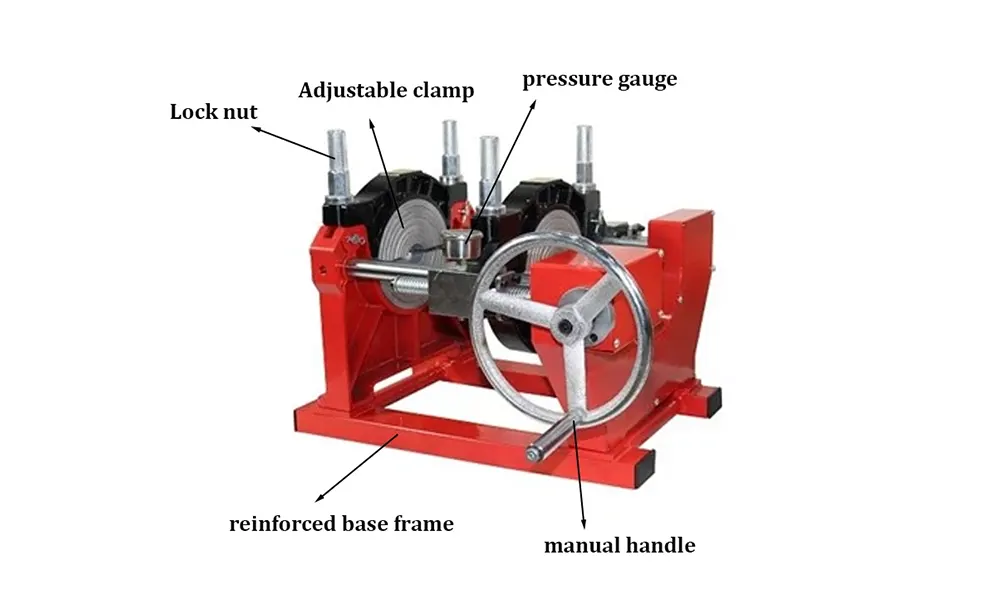
Consistent, high-quality welds begin with reliable, well-calibrated equipment. The precision of the butt fusion machine directly influences the outcome. A machine must maintain accurate temperature control, apply consistent and aligned pressure, and provide stable clamping throughout the cycle.
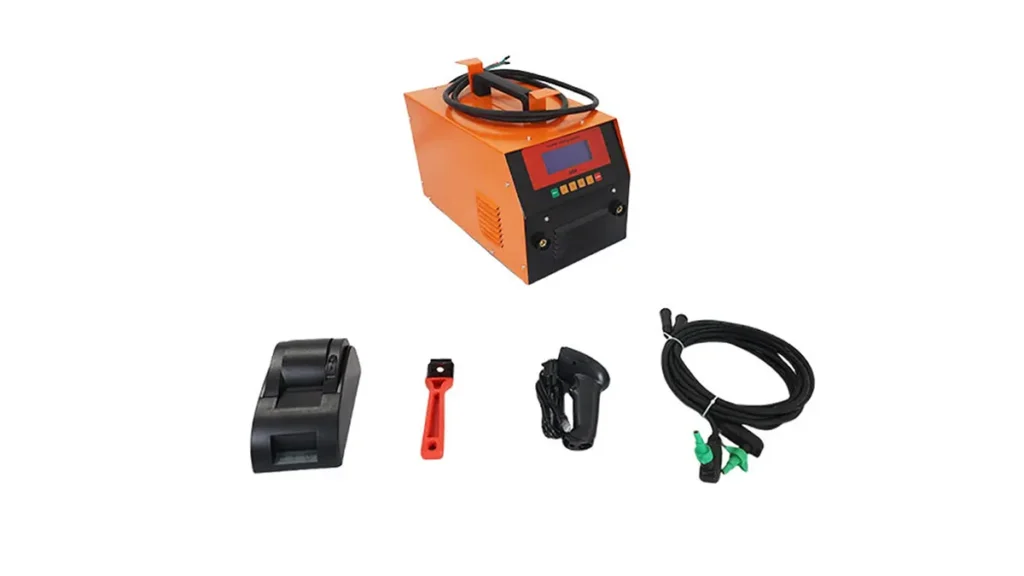
For professionals seeking equipment that delivers this precision, exploring options from a specialized manufacturer is key. Companies like JQ-Fusion, with decades of experience, design their butt fusion machines with strict quality control to ensure temperature accuracy, hydraulic stability, and perfect alignment—fundamental factors for creating inspectable, defect-free welds. Their range of manual, hydraulic, and automatic machines caters to diverse project needs, providing the reliability required for quality joints from the very first step.
Documentation and Process Validation
For critical projects, visual inspection should be supplemented with process validation. This involves:
- Recording Parameters: Documenting the actual heating temperature, heating time, switch-over time, joining pressure, and cooling time for each weld. These should match the procedure qualified for the specific pipe material and diameter.
- Destructive Testing: Periodically, a weld is cut out and subjected to tensile or bend testing to verify fusion integrity and strength meet standards (e.g., ASTM F2634).
- Non-Destructive Testing (NDT): Techniques like ultrasonic testing can be used on critical lines to detect subsurface flaws without damaging the weld.
Preventive Measures for High-Quality Welds
Prevention is always better than inspection. To minimize defects:
- Train and Certify Operators: Ensure all welders are formally trained and qualified on the specific machine and procedure being used.
- Implement Strict Cleaning Protocols: Use dedicated scraping tools and cleaning pads for every joint, immediately before heating.
- Maintain and Calibrate Equipment: Follow a strict schedule for checking heater plate temperature, hydraulic pressure gauges, and clamp alignment on your butt fusion machine.
- Control the Environment: Shield the welding area from wind, rain, dust, and direct sunlight to prevent contamination and temperature fluctuations.
Adhering to these practices, supported by robust equipment from trusted suppliers such as JQ-Fusion, builds a foundation for success. Their commitment to stable welding performance and strict quality assurance in their machines translates directly to more predictable and defect-free field welds, making the inspector’s job one of verification rather than problem-solving.
Frequently Asked Questions (FAQs)
1. Can a weld with a small visual defect still be acceptable?
It depends on the defect type, size, and project specifications. Minor, superficial discoloration might be acceptable per some standards, but any defect affecting bead consistency (like a void or cold weld line) or indicating contamination is typically cause for rejection. Always refer to the applicable engineering standard or procedure.
2. How long should I wait after welding before inspecting the bead?
Inspection should only occur after the joint has cooled to ambient temperature. A minimum cooling time is specified in the welding procedure, often based on pipe wall thickness. Touching or stressing the joint before it is fully cooled can damage the molecular structure.
3. Is it necessary to remove the inner bead?
For most pressure pipe applications, the inner bead is removed using a bead profiling tool to restore a smooth bore and prevent turbulence or flow restriction. Its removal also allows for internal visual inspection. The procedure will specify if and when to remove it.
4. What is the single most common cause of weld failure?
Contamination is arguably the most common and preventable cause. Inadequate cleaning of the pipe ends or heater plate introduces barriers that prevent proper molecular fusion, creating a weak, failure-prone plane within the joint.
5. How important is machine calibration for weld quality?
It is absolutely critical. An uncalibrated machine may show an incorrect heater temperature or apply inaccurate pressure. This leads to systematic defects (like cold or overheated welds) across multiple joints. Regular calibration, as emphasized by manufacturers like JQ-Fusion in their quality control, is essential for reliable, repeatable results.