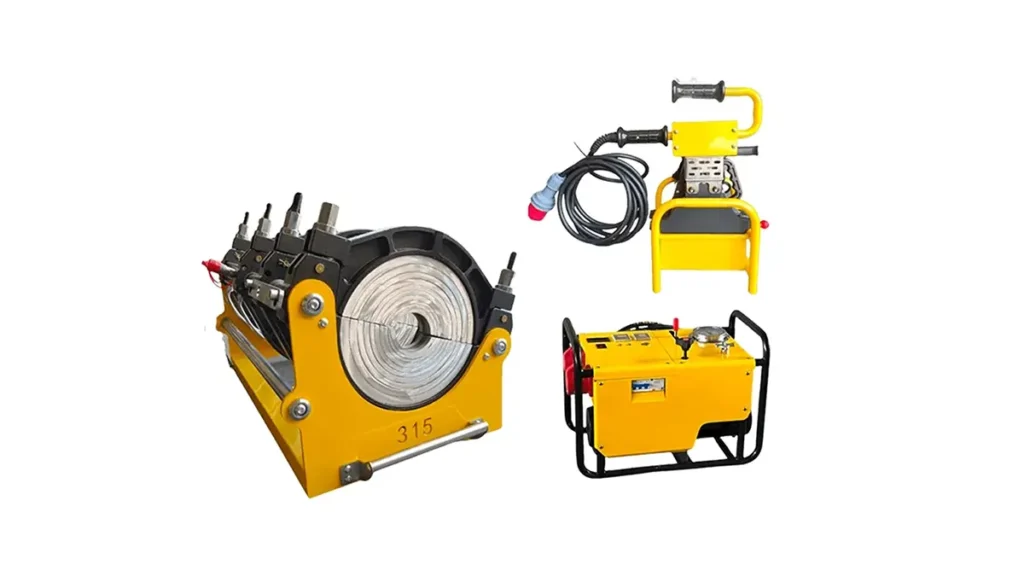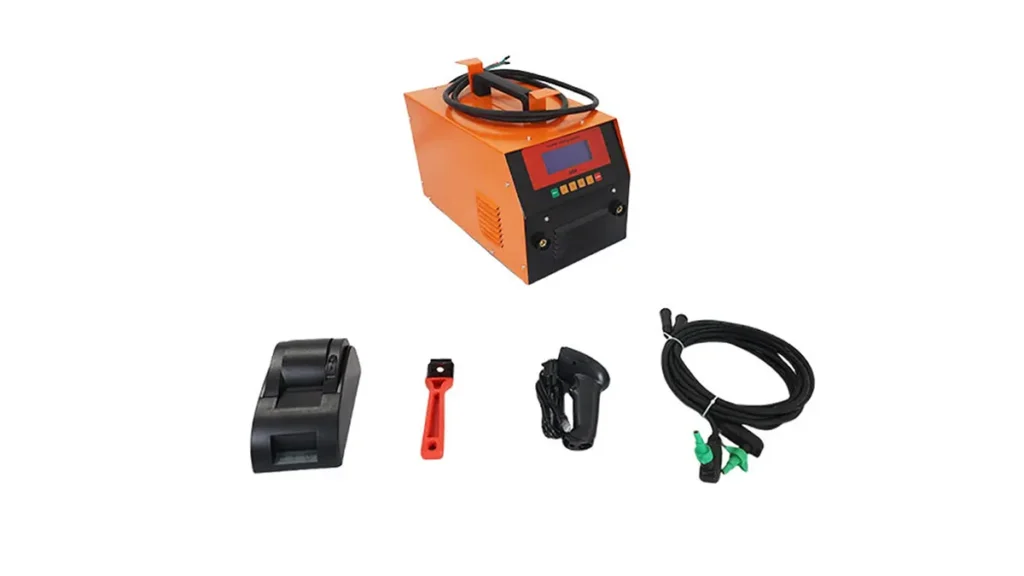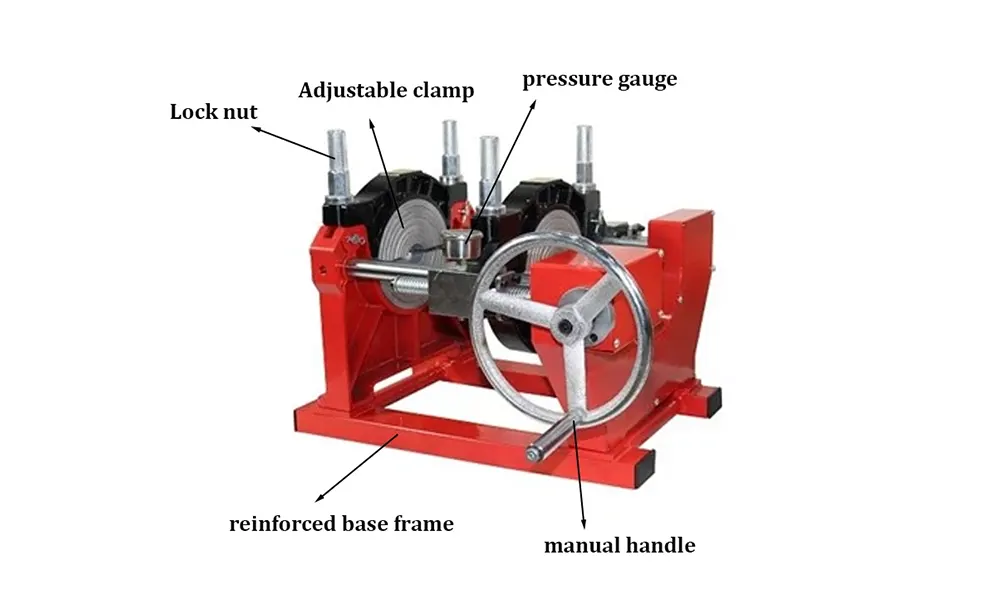
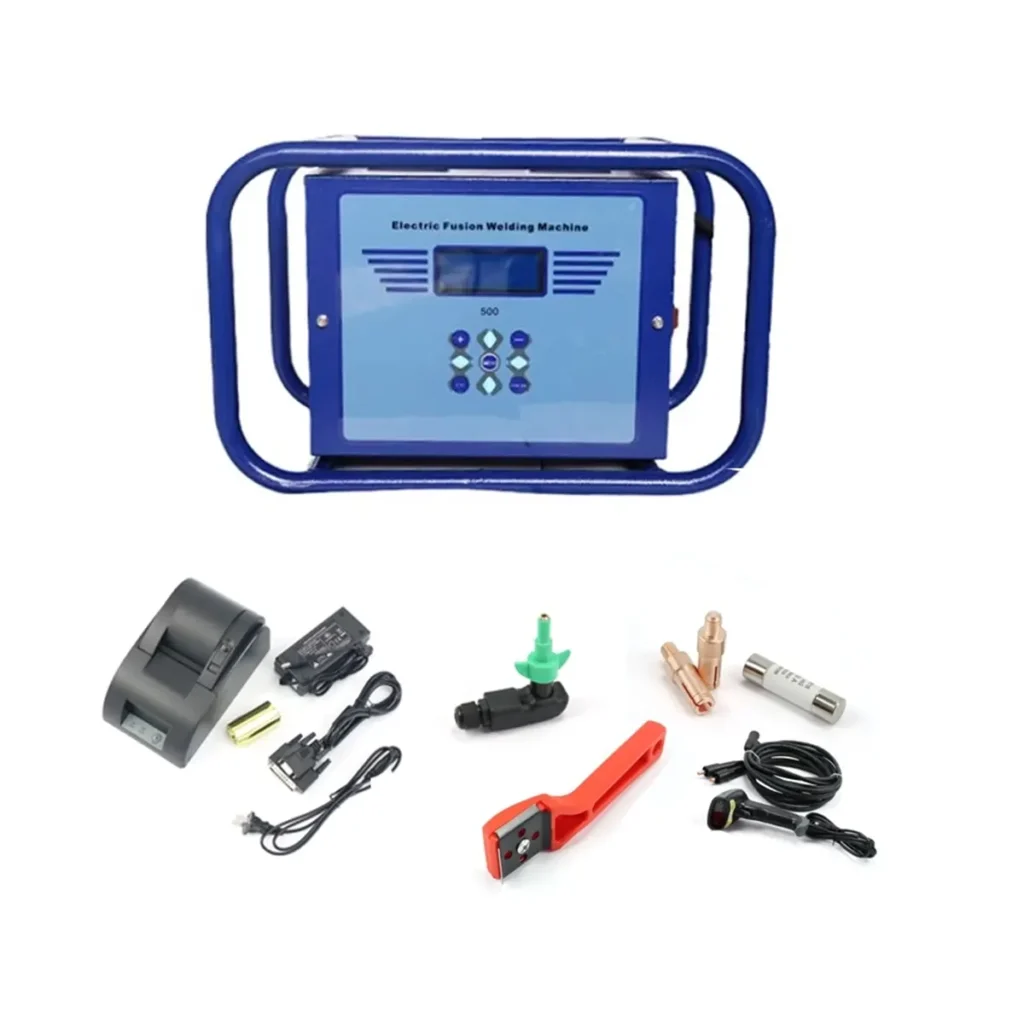
Electrofusion welding is a preferred method for joining PE and HDPE pipes for water, gas, and industrial systems because it delivers leak-free, durable joints when executed correctly. This guide explains practical quality inspection methods — from pre-weld checks to destructive and non-destructive testing — so technicians and inspectors can validate weld integrity and ensure reliable pipeline performance.
Why Quality Inspection Matters
Electrofusion relies on precisely controlled heat generated by embedded resistance coils in the fitting. Small mistakes in preparation, alignment, or power delivery can cause cold joints, voids, or premature failures. Routine inspection reduces rework, prevents leaks, and prolongs asset life. Adopting a systematic inspection workflow is especially important for large infrastructure projects and regulated utilities.
Pre-Weld Visual and Dimensional Checks
Before powering the electrofusion unit, perform a thorough visual inspection:
- Fitting and pipe condition: Check couplers for cracks, contamination, or damaged coils.
- Pipe preparation: Confirm correct bevel, clean cut, and square ends. Remove dirt, grease, and oxidation using recommended scrapers and cleaning agents.
- Alignment and clamping: Ensure pipes are fully inserted and clamped to prevent movement during welding.
- Traceability: Record fitting batch, serial numbers, and expiry date if printed on the coupler.
Tools and calibration
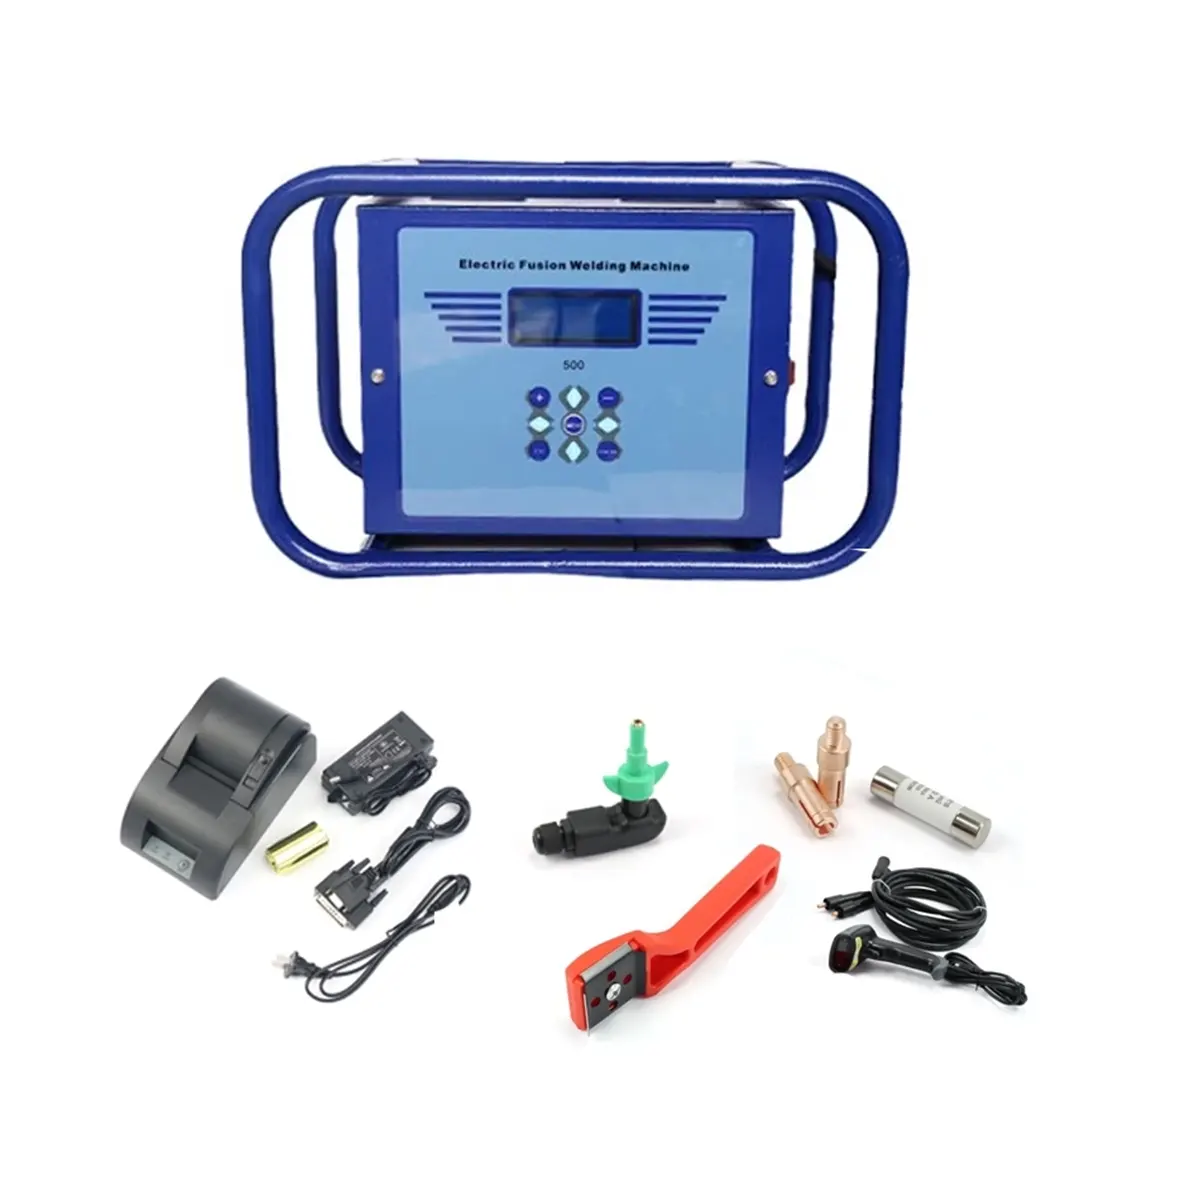
Verify the welding unit is calibrated, battery charged, and that any external power source meets voltage requirements. Confirm the clamp and scrapers are undamaged. Use a verified fusion-logger or controller that records weld parameters when available.
Electrical Tests: Real-Time and Post-Weld
Electrical testing helps detect coil discontinuities and verify energy delivery.
Continuity and resistance check (pre-weld): Measure coupler resistance with a handheld meter. Values out of the expected range may indicate damaged coils or incorrect coupler type.
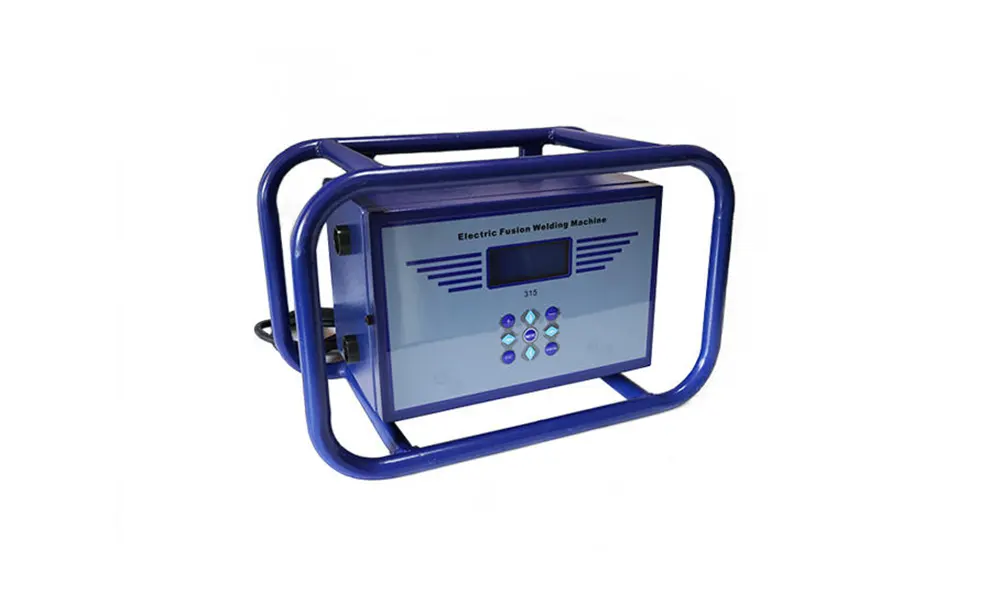
Weld-cycle monitoring (during weld): Use the electrofusion unit’s display or logger to confirm the programmed current and time profile were followed. Save the weld report for traceability.
Non-Destructive Testing (NDT) Options
NDT methods detect internal defects without cutting the joint:
- Visual inspection: After cool-down, check for uniform bead extrusion and absence of gaps.
- Infrared thermography: Identifies uneven heating or cold spots during or immediately after welding.
- Ultrasonic testing: Can reveal voids or lack of fusion in larger fittings with equipment tuned for PE materials.
- Leak testing: Pressure or vacuum tests for assembled segments validate system integrity before commissioning.
When to use NDT
Apply NDT for critical lines, high-pressure applications, or where destructive testing isn’t feasible. Combine infrared monitoring with recorded electrical profiles for robust validation.
Destructive Tests and Sampling Plans
Destructive testing provides definitive proof of joint strength but requires cutting the joint. Typical methods include:
- Pull or tensile tests: Measure the force required to separate the joint or cause pipe failure.
- Macro and micro sectioning: Cut and polish cross-sections to visually inspect fusion zone and bead uniformity.
Develop a sampling plan based on project size, criticality, and applicable regulations. For large-scale networks, test a representative percentage of welds and escalate if failures occur.
Common Failure Modes and Quick Troubleshooting
Recognizing common issues speeds corrective action:
- Cold joint: Caused by insufficient heating — check power source, coil resistance, and weld cycle logs.
- Contamination-related defects: Improper cleaning or re-used scrapers — re-prepare surfaces and re-weld on a new fitting.
- Misalignment/Movement: Inadequate clamping — always secure pipes before starting the cycle.
Quick fixes
When a defect is identified, document the issue, remove the faulty fitting, and replace it. Never attempt to re-weld a suspect fitting unless the manufacturer explicitly allows it and you follow a validated procedure.
Record Keeping and Traceability
Maintain logs for each weld including operator ID, machine ID, coupler batch, electrical profile, and photos. Digital weld-loggers simplify audits and failure investigations. Store records according to project or regulatory retention requirements.
Inspection & Testing Summary
| Test | Purpose | Typical Frequency / Acceptance |
|---|---|---|
| Visual & Dimensional | Detect surface defects, alignment | Every weld; no visible defects |
| Continuity / Resistance | Verify coil health | Pre-weld; within manufacturer range |
| Weld Profile Logging | Confirm correct energy/time | Every weld; saved log |
| NDT (Infrared/Ultrasonic) | Detect internal defects | As needed for critical lines |
| Destructive Testing | Confirm joint strength | Periodic sampling per plan |
Best Practices Checklist
Always: use certified fittings, follow the fitting manufacturer’s procedure, verify equipment calibration, document every weld, and train operators regularly. For dependable electrofusion performance, combine visual, electrical, and selective NDT/destructive testing into your QA program.
Manufacturer note
For project-specific machine features, weld programs, or training resources, contact JQ-Fusion for compatible electrofusion and butt fusion equipment tailored to HDPE pipeline work.