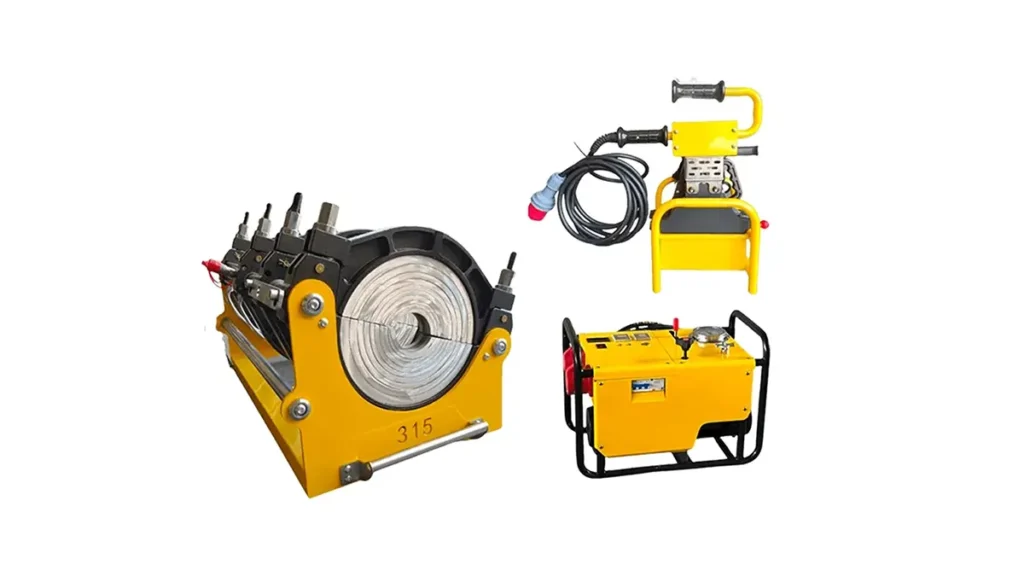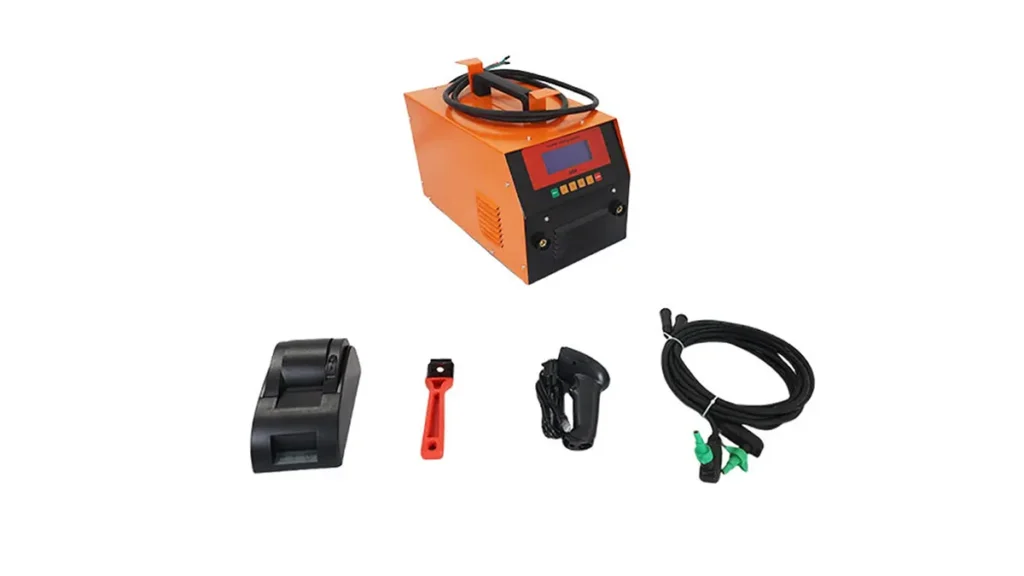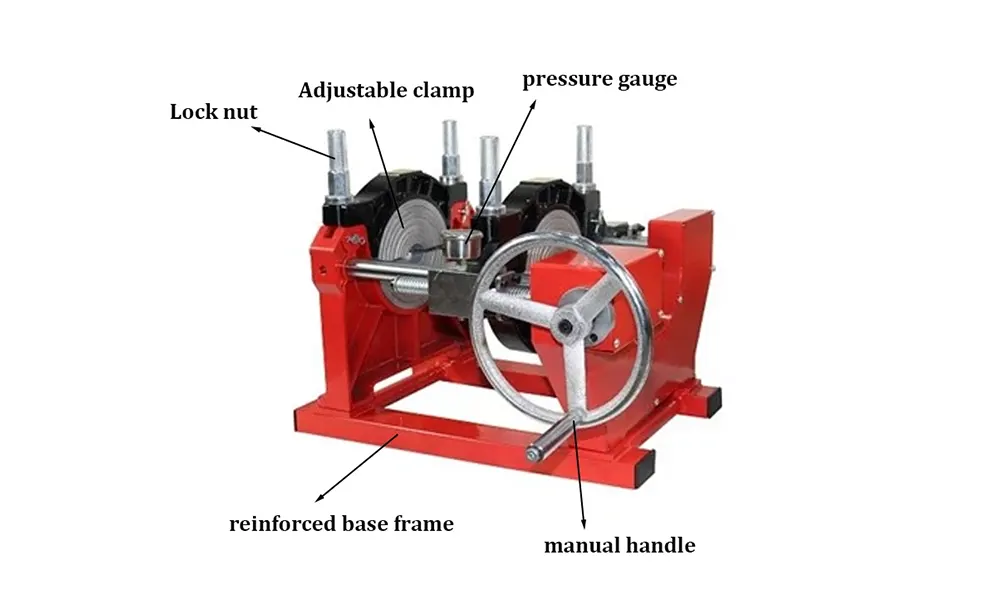
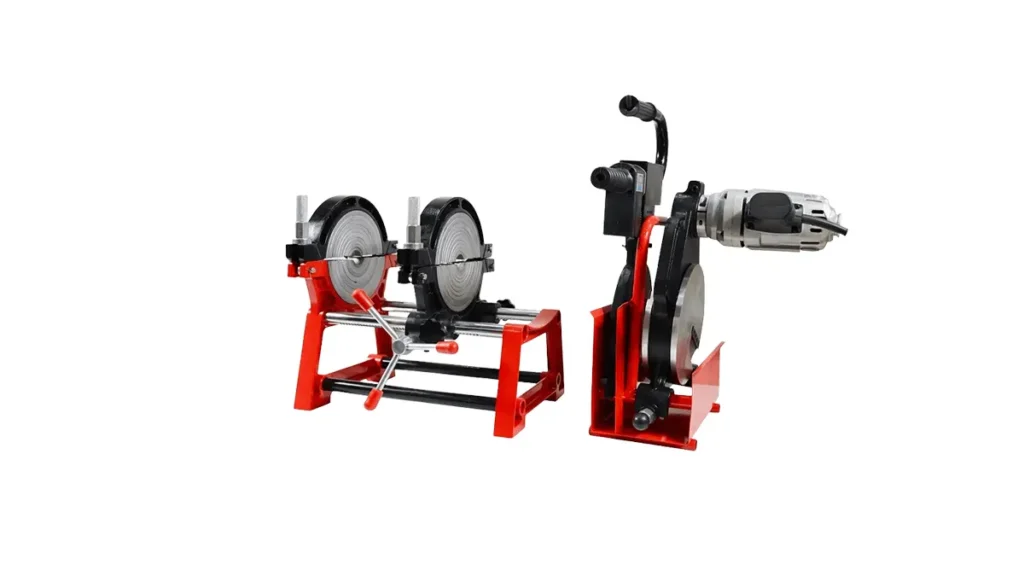
Ensuring consistent, high-quality HDPE pipe welds is essential for safe, long-lasting pipeline systems. Quality control (QC) in HDPE butt fusion and electrofusion welding reduces leak risks, extends service life, and protects project timelines and budgets. This guide outlines practical QC methods and industry best practices to help contractors, inspectors, and project managers achieve reliable pipeline construction outcomes.
Key Quality Control Principles for HDPE Pipe Welding
Consistency, traceability, and verification are the three pillars of an effective QC program. Every weld should be documented, machine parameters verified, and inspection records stored for future reference. Focus on controlling input variables — pipe material, temperature, pressure, and preparation — and verify the output with visual and mechanical tests.
Critical Process Variables
Temperature: Match heater plate and bead temperature to material specifications.
Pressure: Maintain fusion pressure from alignment through cooling.
Time: Adhere to prescribed heating and cooling times based on pipe diameter and SDR.
Pre-Weld Preparations
Proper preparation prevents common fusion defects. Clean and square pipe ends, verify pipe SDR and PE grade, and ensure alignment. Use calibrated facing/trimming tools to produce smooth, parallel surfaces for uniform heat transfer.
Material & Site Verification
Confirm material certifications, batch numbers, and storage conditions. Keep spool sheets and pipe traceability in the weld log. Ensure ambient conditions — wind, moisture, and temperature — are within acceptable ranges or apply environmental controls.
Butt Fusion Machine Calibration & Maintenance
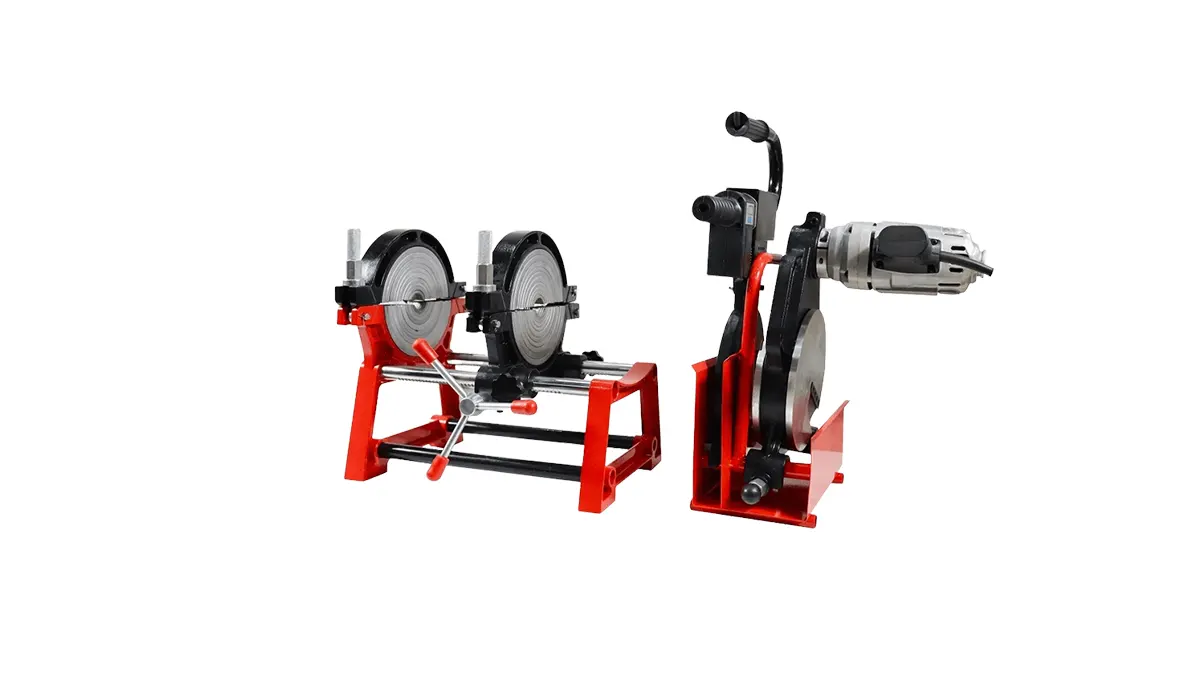
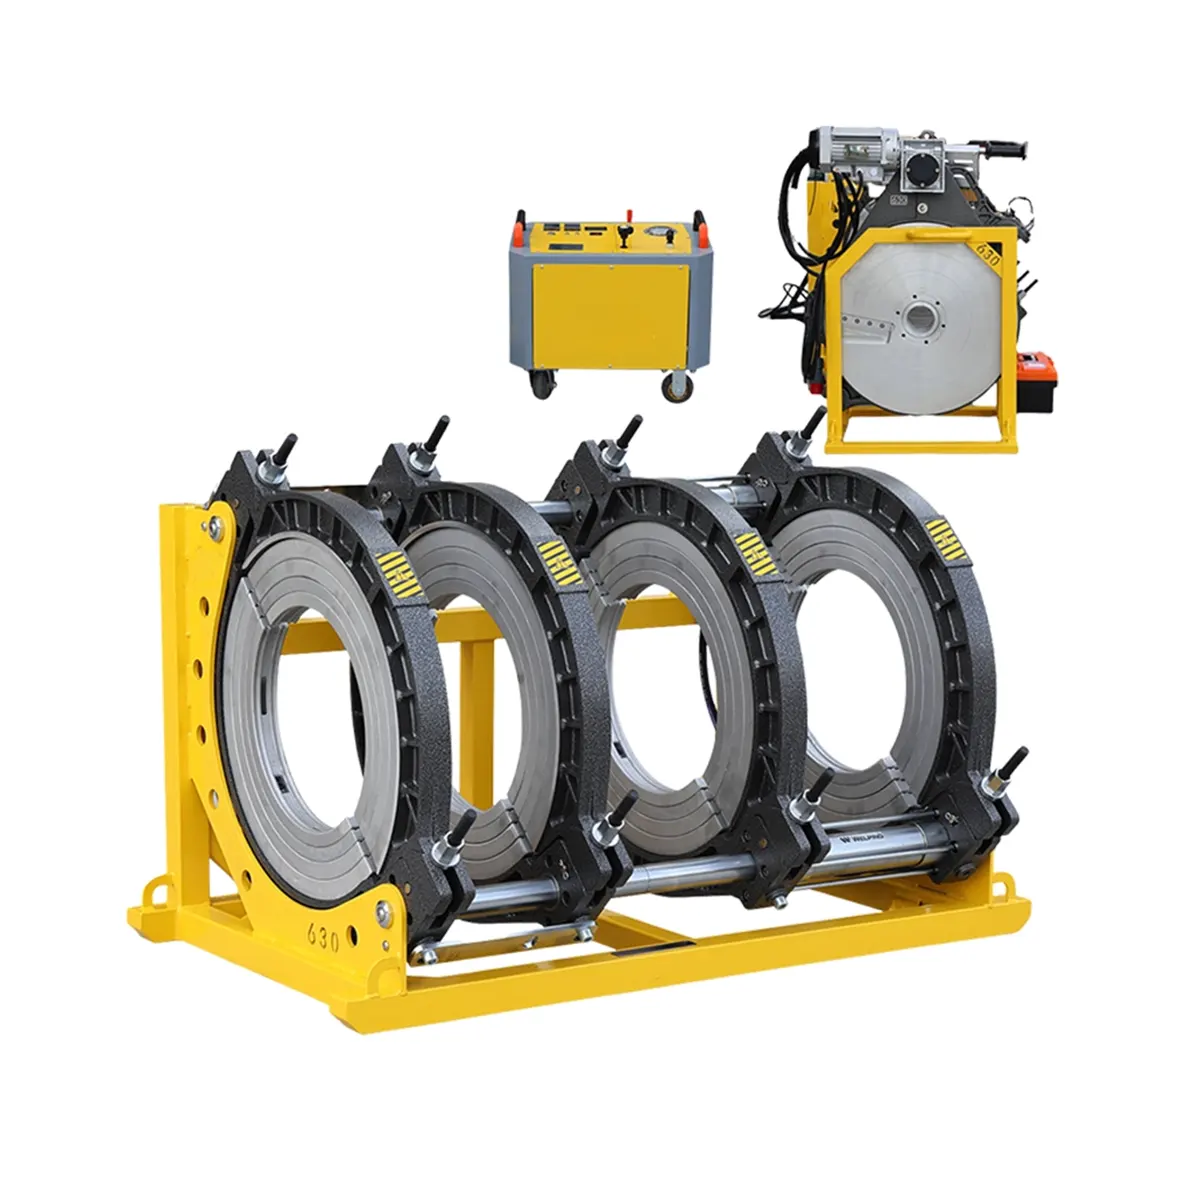
Regular calibration ensures the machine accurately controls temperature, pressure, and time. Implement a pre-shift checklist to verify heater plate temperature, hydraulic pressure gauges, and clamp integrity.
Recommended Calibration Checks
Check temperature sensors against a calibrated reference, inspect heater plate surfaces for contamination, and validate pressure transducers. Maintain a calibration certificate log and schedule periodic third-party verification for critical equipment.
Inspection, Testing & Acceptance Criteria
Combine visual inspection with non-destructive and destructive testing to validate weld integrity. Apply a staged approach: visual first, then sample testing (NDT/destructive) based on risk and project requirements.
| QC Checkpoint | What to Verify | Acceptance Criteria |
|---|---|---|
| Facing / Trimming | Smooth, parallel ends; no gouges | Uniform melt bead; no voids |
| Heater Plate Temp | Sensor verified pre-weld | Within ±5°C of target |
| Fusion Pressure | Gauge and transducer match | Stable during heat and cool phases |
| Visual Inspection | Bead profile, flash removal | Even bead height, continuous bead |
Non-Destructive & Destructive Testing
NDT options include ultrasonic testing (UT) adapted for PE and guided wave techniques. Destructive tests like the tensile/peel test and impact tests are used on sample coupons to confirm joint strength per standards (e.g., ISO, ASTM).
Sample testing frequency should be risk-based: high-risk mains and gas lines require more frequent sampling than short, low-pressure service connections.
Environmental & Site Controls
Wind, rain, and temperature swings affect fusion quality. Use windbreaks, heating shelters, or schedule critical welds during stable weather windows. For cold climates, preheat and increase cooling time; for hot climates avoid overheating and monitor heater plate temperature closely.
Operator Qualification & Documentation
Qualified operators are vital. Require documented training, practical assessment, and re-certification intervals. Maintain a weld log for each joint capturing machine ID, operator, pipe IDs, machine settings (temperature/pressure/time), environmental conditions, and inspection results.
Recommended Weld Log Fields
Project ID, joint number, pipe material and batch, machine serial, operator name, heater plate temp, fusion pressure, heating time, cooling time, inspector initials, and pass/fail results for each inspection/test.
Common Defects & Corrective Actions
Cold welds: Increase heating time or check heater plate contact.
Uneven bead / collapse: Check alignment, facing quality, and clamp condition.
Void or contamination: Reface ends, clean heater plate, and review material handling procedures.
Integration with Project QA/QC
QC data should integrate with project quality assurance, allowing trend analysis and rapid corrective action. Use digital weld logs and periodic audits to verify compliance with standards and contract requirements.
For reliable fusion equipment and support for implementing these QC practices, consider manufacturers that provide robust machines, calibration support, and documentation templates; one such supplier is JQ-Fusion, a specialist in HDPE pipe welding machines for global infrastructure projects.