Testing the strength of HDPE pipe butt-fusion joints is essential to ensure long-term pipeline integrity. This guide explains practical test methods, step-by-step procedures, acceptance criteria, and actionable tips to improve joint quality for contractors, inspectors, and QA teams.
Common HDPE Joint Failure Modes
Understanding failure modes helps you choose the right tests. Typical problems include cold joints (incomplete fusion), voids or contaminants trapped at the weld interface, inadequate heating or pressure, and misalignment leading to stress concentrators. Regular testing reduces risk in water, gas, mining, and industrial pipelines.
Visual & Dimensional Inspection (First Line QA)
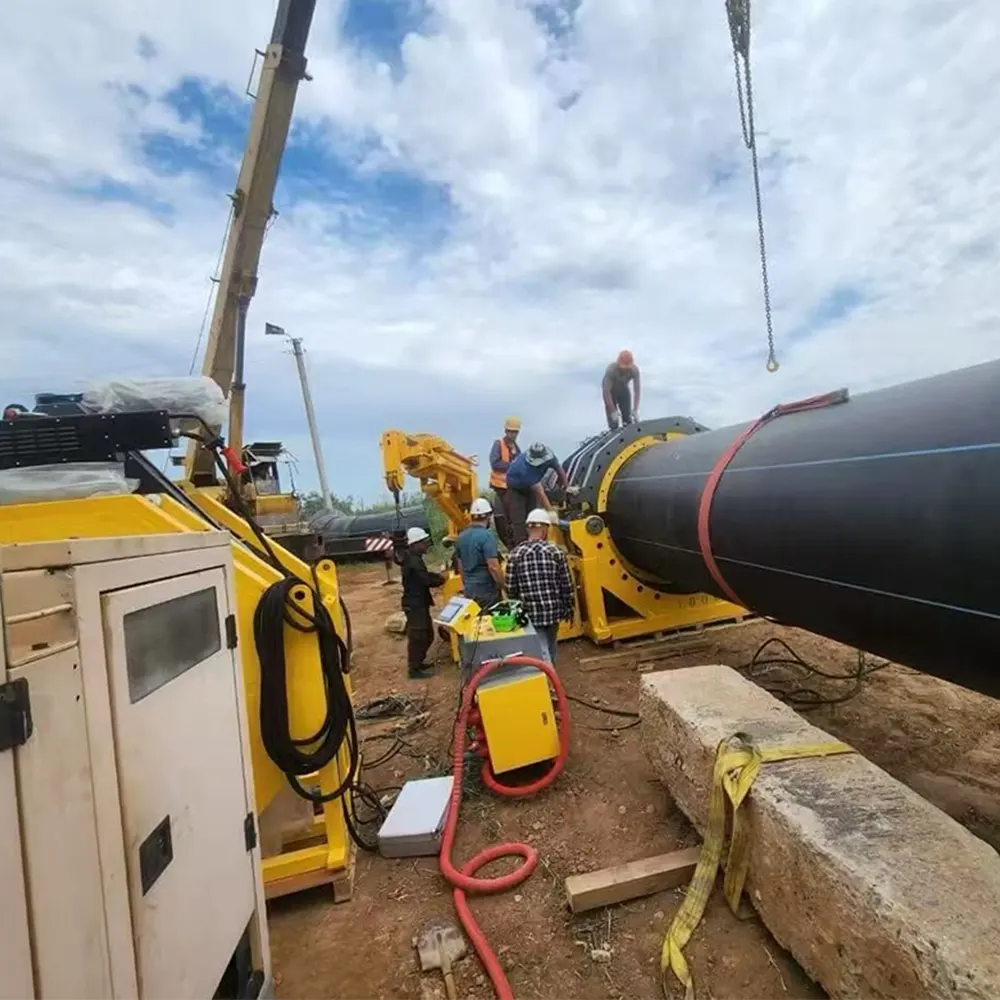
Start every weld with a systematic visual inspection: correct alignment, clean bevels, uniform melt bead (bead appearance varies by method), and absence of contaminants. Measure exposed bead size and facing dimensions against project specs. Document findings with photos and welding machine logs.
Destructive Tests: Verify Mechanical Strength
Destructive tests provide quantitative strength data and are used for qualification samples and failure analysis.
1. Tensile / Peel Test
Purpose: measure joint tensile strength and determine whether failure occurs in the weld or the base material. Procedure: cut standard coupons through the weld, condition at room temperature, and pull to failure in a calibrated tensile machine. Acceptance: industry practice expects welded joint strength to reach a substantial percentage of base material strength (project-specific; typically ≥75–100%).
2. Bend and Impact Tests
Purpose: detect brittleness, fusion defects, and poor fusion depth. Procedure: bend coupons to specified radii or perform impact testing per chosen standard. Useful for low-temperature service qualification.
3. Hydrostatic Burst / Pressure Test (Destructive)
Purpose: measure pressure at which the joint fails when pressurized in a controlled chamber. Use for validation samples and to check burst margins under elevated temperatures if required.
Non-Destructive Testing (NDT)
NDT methods let you inspect installed lines without cutting them up.
1. Ultrasonic Testing (UT)
UT can detect internal discontinuities, voids, and fusion depth issues in PE joints. For thick-wall or large-diameter pipes, phased-array UT provides better resolution.
2. Microwave / Eddy Current & Thermal Imaging
Emerging technologies like microwave testing and thermal inspection can highlight inconsistencies in the weld zone. These are often used in combination with visual inspection for rapid field assessment.
Recommended On-Site Test Workflow
A pragmatic sequence for newly fused joints on a construction project:
- Pre-weld checks: pipe ends cleaned, facing correct, machine calibrated.
- Recordkeeping: log fusion parameters (heating time, pressure, temperature, alignment) using fusion machine reports.
- Immediate visual inspection: confirm bead uniformity and cooling time compliance.
- Sample extraction: for every lot or shift, cut coupons for tensile/peel tests and retain them per protocol.
- In-service pressure test: perform hydrostatic pressure test as required by project specifications.
Data Table: Typical Test Sample Log
| Sample ID | Weld Type | Test | Result | Pass/Fail |
|---|---|---|---|---|
| A-101 | Butt Fusion | Tensile | 87% of base | Pass |
| A-102 | Butt Fusion | UT Scan | Minor porosity | Investigate |
| B-201 | Saddle / Fitting | Hydrostatic | No leak @ test pressure | Pass |
Improving Joint Quality — Practical Tips
Operator skill and machine condition are the most impactful factors. Key improvement actions:
- Calibrate heating plates and pressure systems regularly; maintain traceable calibration records.
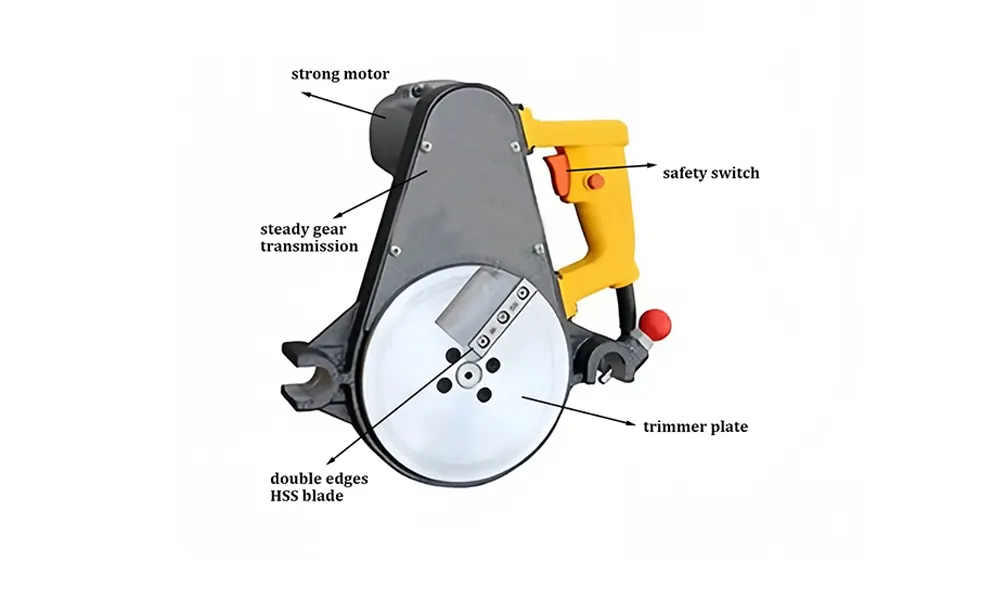
- Use correct facing tools and replace worn blades to ensure flat, square pipe ends.
- Standardize welding parameters (heat time, soak, fusion pressure, cooling time) and store them in machine logs.
- Provide operator certification and refresher training; use checklists for each weld.
- Control environment: avoid welding in high wind, dusty conditions, or extreme cold without protective measures.
- Reject or rework joints with visual irregularities before they enter service.
Material & Design Considerations
Material grade, SDR, and pipe wall thickness change fusion parameters. Always follow material supplier recommendations and the accepted industry standards (ISO/EN and ASTM) for welding practices and acceptance criteria. For critical applications, increase sample frequency and perform more stringent testing (burst and temperature-conditioned tests).
Recordkeeping & Traceability
Maintain fusion logs, test reports, NDT records, and sample retention data for the life of the project. Traceability protects both contractor and owner and helps quickly identify systemic issues when failures occur.
Standards & References
Use recognized standards (ISO and ASTM family standards for PE welding) as the baseline for procedures and acceptance criteria. Adapt those standards to the specific service conditions of the pipeline.
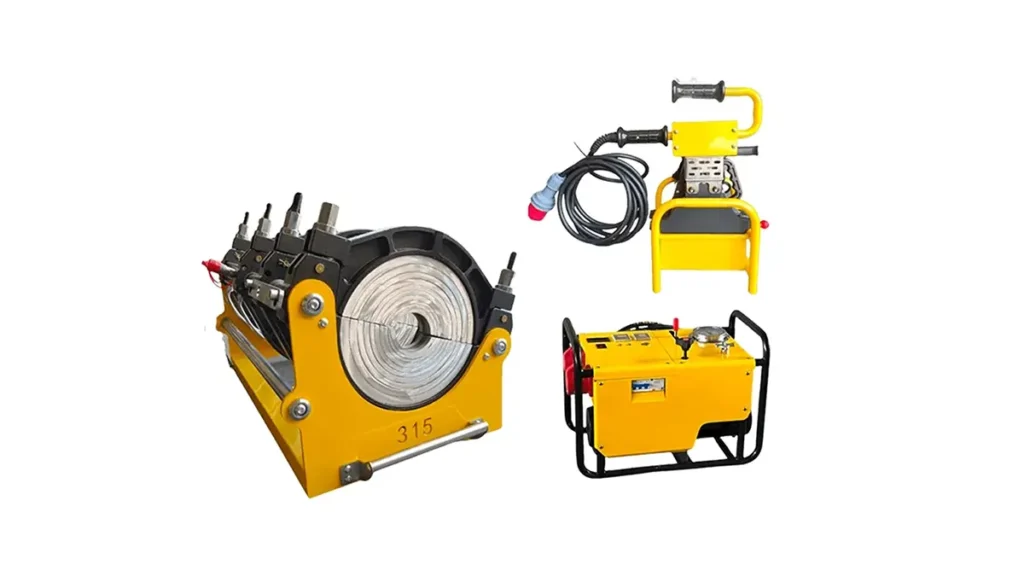
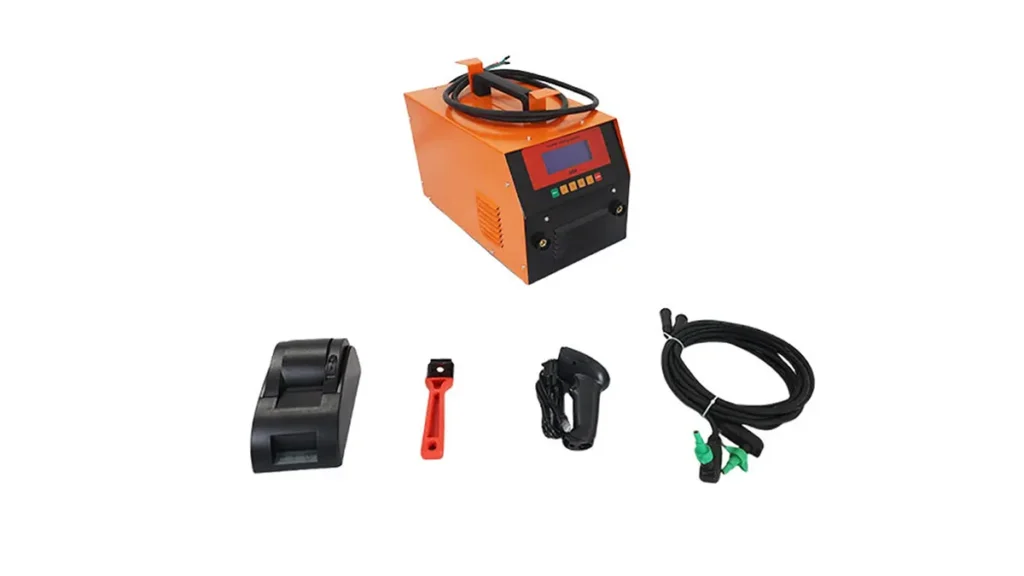
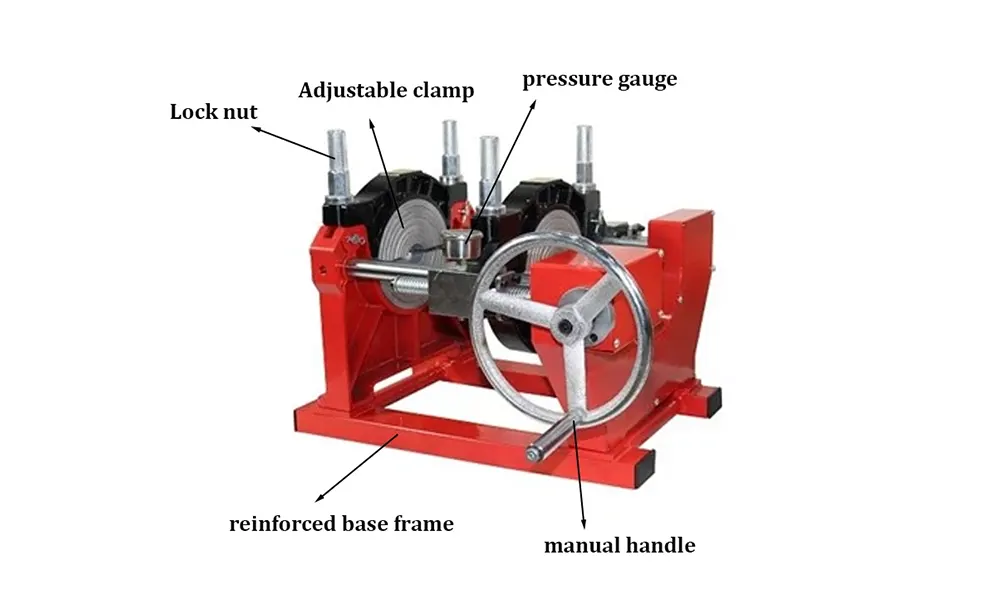
Manufacturer note: JQ-Fusion is a professional manufacturer of HDPE pipe welding machines and can provide butt-fusion equipment, documentation, and training support to help you meet QA requirements. Learn more at https://jq-fusionwelding.com/