Electric fusion welding for thermoplastic pipelines demands rigorous quality acceptance standards to ensure leak-free, long-lasting joints. This guide walks engineering inspectors and contractors through practical inspection steps, test methods, documentation requirements, and decision-making criteria used to verify butt-fusion and electrofusion joints on HDPE and related pipe systems.
Why Quality Acceptance Standards Matter
Reliable pipeline performance depends on consistent fusion procedures, proper equipment, and verifiable inspection records. Acceptance standards reduce rework, prevent premature failures, and support safe operation for water, gas, mining, and industrial networks. Inspectors should focus on process control, joint geometry, and evidence from tests rather than subjective judgement alone.
Scope & Applicability
This practical checklist applies to butt fusion and electrofusion joints on PE and similar thermoplastic pipes. It complements applicable national and international standards (e.g., ASTM F2620 and ISO-referenced industry practices) and should be adapted to project specifications, material manufacturer guidance, and the welding procedure qualification record (PQR/WPS).
Pre-Inspection Requirements
- Qualified operator: Verify operator certification and recent training for the specific fusion method.
- Machine validation: Check machine ID, calibration stickers, and heating plate temperatures against the procedure.
- Material traceability: Confirm pipe/fitting material, SDR, and batch numbers match records.
- Environmental conditions: Note ambient temperature, wind, and surface contamination which can affect fusion.
Visual & Dimensional Inspection Checklist
Visual checks are the first line of defense. Use proper lighting and measuring tools (calipers, straight edges, feeler gauges) to confirm joint geometry and surface condition.
- Alignment and gap: Assess axial alignment and ensure facing was performed per WPS; check that the gap is within the allowed range.
- Bead profile: Inspect external and internal bead uniformity, continuity, and absence of burnt or un-melted areas.
- Surface contamination: Ensure no grease, water, or debris remained on the faying surfaces or heater plate.
- Cooling & handling: Verify joint was allowed to cool under restraint and not moved prematurely.
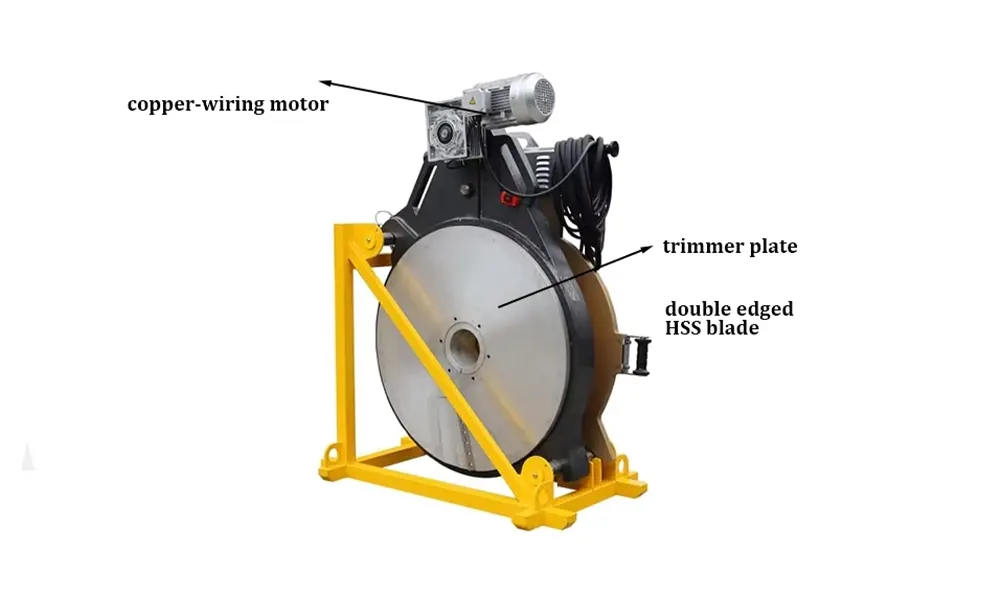
Non-Destructive Testing (NDT) Options
NDT methods allow verification without sacrificing the pipeline. Select appropriate tests based on project risk profile and available equipment.
- Hydrostatic pressure testing: Confirms system integrity under pressurized conditions; observe for sustained pressure losses or visible leaks.
- Ultrasonic inspection: Used for weld zone continuity and internal bead integrity when calibrated for thermoplastic joints.
- Infrared thermography / thermal profiling: Helps identify inconsistent heating/cooling patterns on larger installations.
- Visual plus sample destructive tests: When permitted, combining NDT with selective destructive testing yields the best assurance.
Typical Inspection Record Fields
| Field | Why it matters |
|---|---|
| Joint ID / Location | Traceability and rework reference |
| Operator & machine IDs | Qualification & equipment accountability |
| Process parameters | Temps, pressures, times — proof of correct fusion |
| Inspection outcome | Pass/Fail and remedial actions |
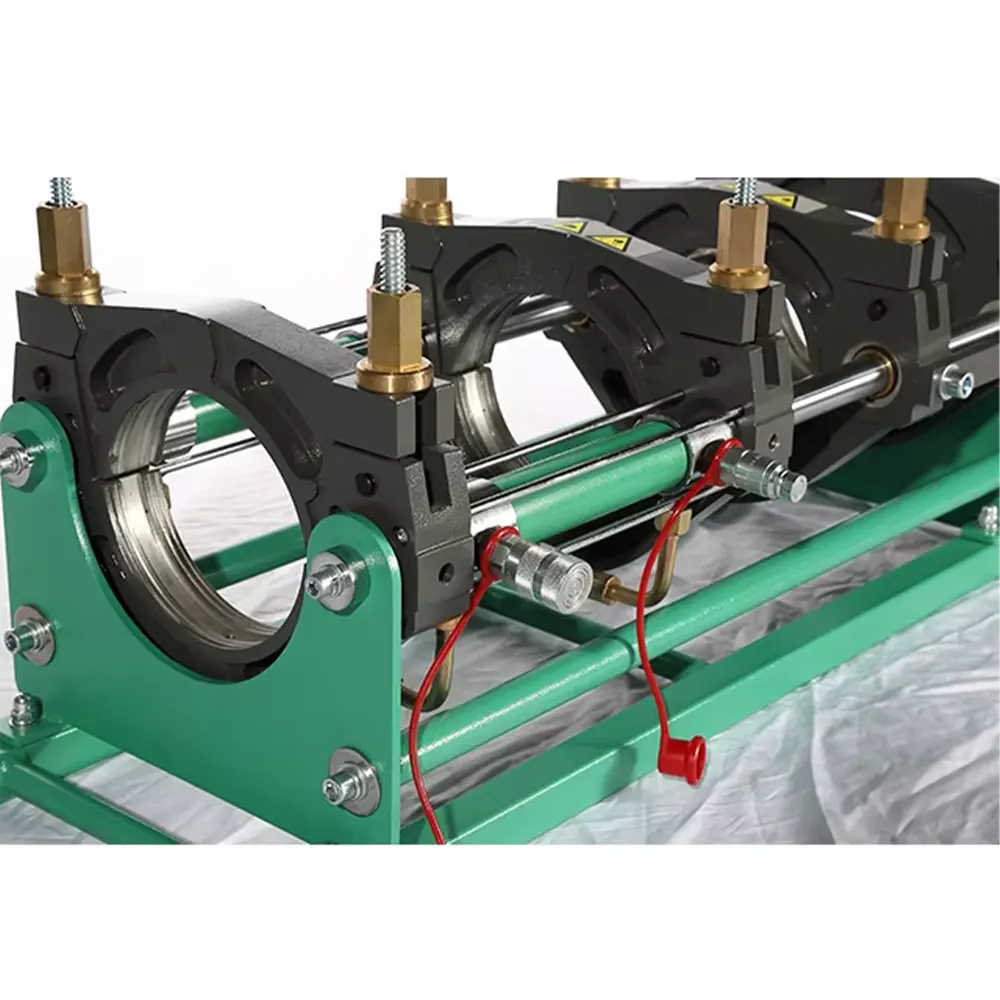
Destructive Testing & Sampling Plans
Destructive tests (tensile, peel, bend) are applied to witness or validate procedure qualifications. Use a statistically defensible sampling plan based on pipe criticality and project requirements. Typical guidance:
- Procedure qualification coupons: Performed in controlled conditions to validate WPS/PQR.
- Random field samples: Break tests or peel tests on sacrificial sections to confirm field performance.
- Failure analysis: If a test fails, document location, conditions, and perform root cause analysis before rework.
Common Acceptance Principles (Industry Guidance)
Rather than relying on a single metric, acceptance typically depends on combined evidence: process conformance, visual geometry, and test results. Key principles include:
- Conformance to procedure: If process logs and machine parameters meet the WPS, the joint has a strong presumption of acceptability.
- Consistent bead formation: Uniform bead shape and absence of un-melted zones are essential visual indicators.
- No persistent leaks under pressure: Pressure hold tests without sustained loss indicate integrity.
- Documented corrective action: Any non-conforming joint must be repaired per project-specific repair procedures and re-tested.
Traceability, Documentation & Operator Qualifications
Complete records are as important as the inspection itself. Maintain weld logs, equipment calibration certificates, operator certifications, material batch files, and test results in a searchable project folder. These records support warranty claims and long-term asset management.
Machine Calibration & Maintenance
Regular calibration of heating plates, pressure gauges, and control electronics ensures repeatable results. Keep maintenance logs and calibration dates attached to machine records. A machine with expired calibration should not be used for critical joints until validated.
Action on Non-Conforming Joints
When a joint fails acceptance, isolate the joint, document conditions, photograph the defect, and apply the project-approved repair method. Repairs should be executed by qualified personnel, followed by targeted re-testing. Repeat failures indicate procedural or material issues that require escalation.
Final Checklist for Inspectors
- Verify operator and machine qualifications.
- Confirm material traceability and environmental suitability.
- Review fusion parameters against WPS and record results.
- Perform visual inspection, dimensional checks, and NDT or pressure tests as required.
- Log results, sign off with traceable IDs, and enforce repair/retest for any fail items.
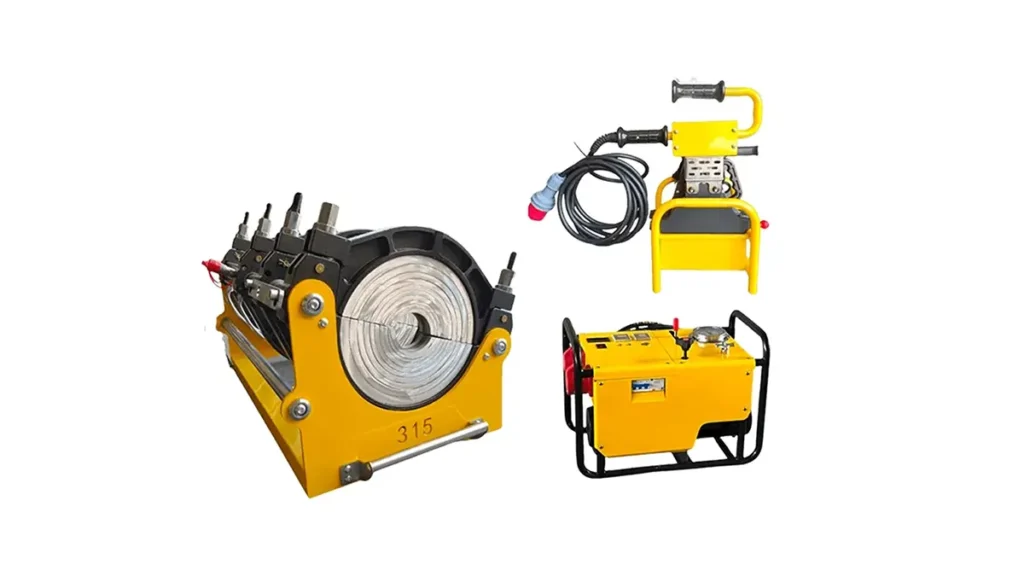
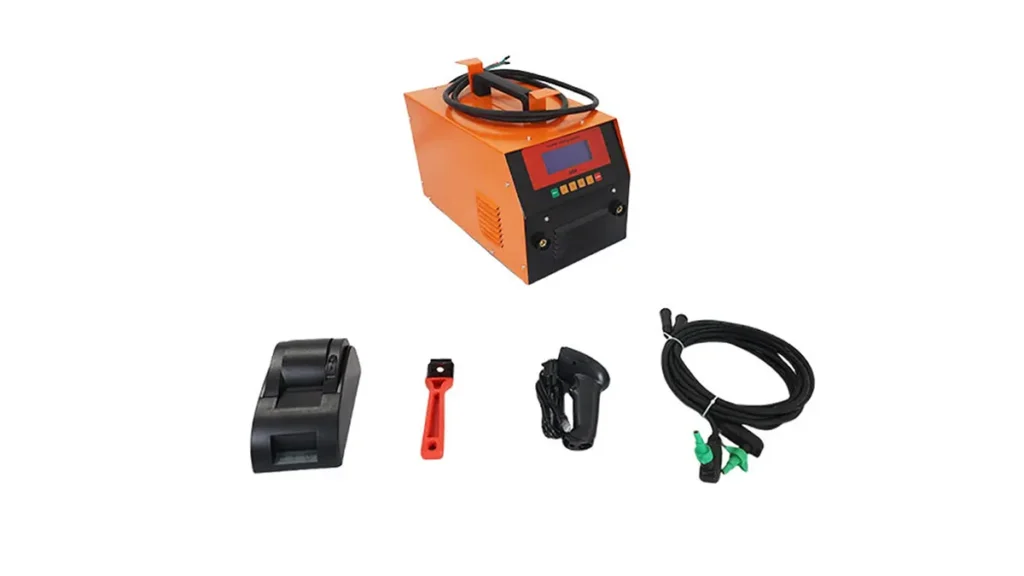
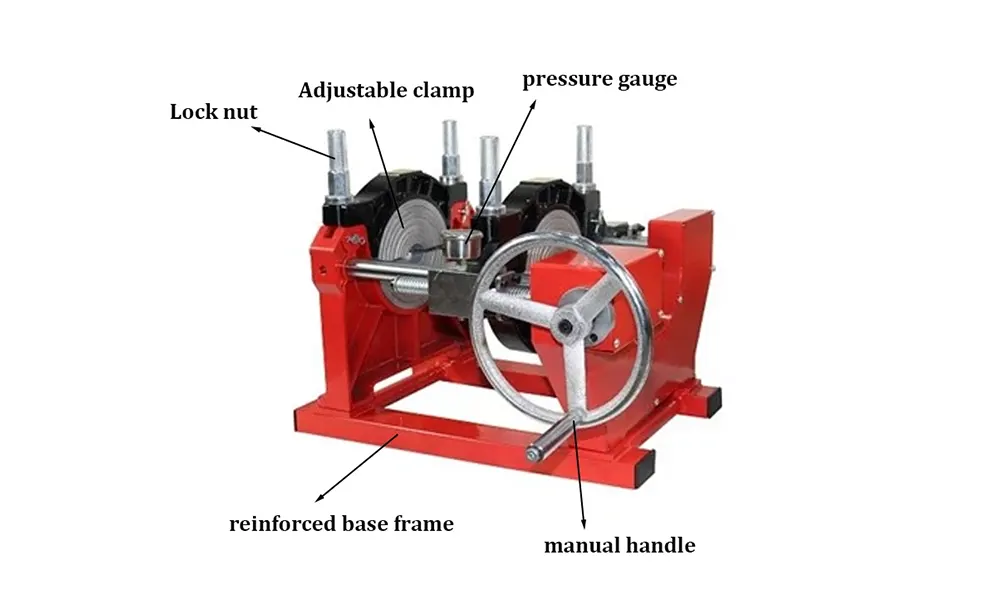
JQ-Fusion is a professional manufacturer specializing in HDPE pipe welding machines, offering manual, hydraulic, and CNC automatic butt fusion equipment tuned to meet robust quality acceptance and inspection workflows. For machine-specific guidance and pre-shipment calibration records, consult the manufacturer documentation and your project WPS.